
STORAGE SPACE OF KOUTSIKOPOULOS EMPORIKI SA
Supervision: Stelios Bigdelis, Stratis Xypteras
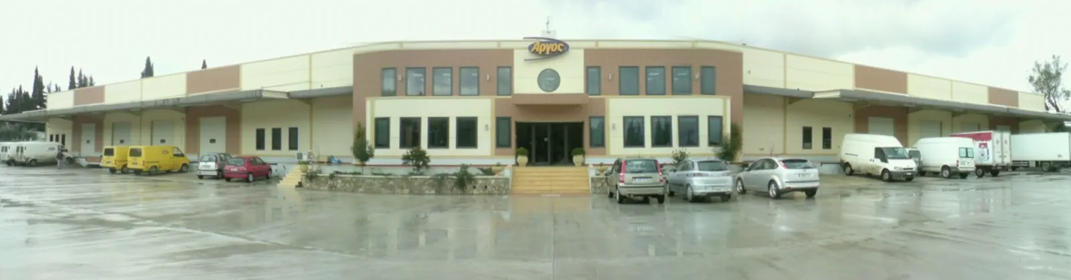
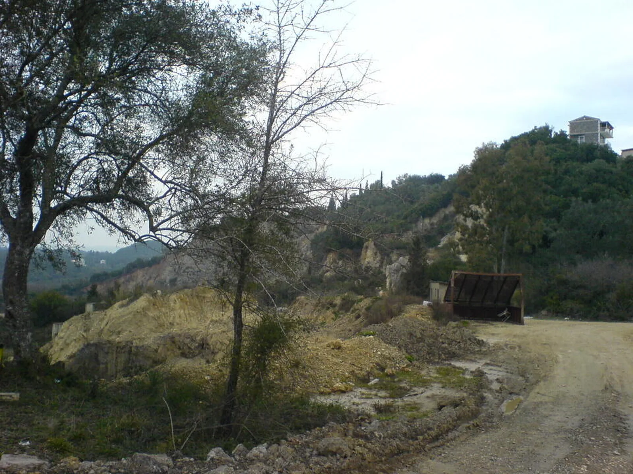
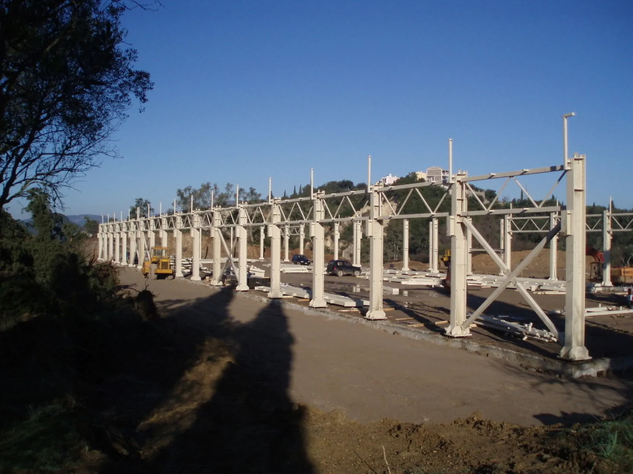
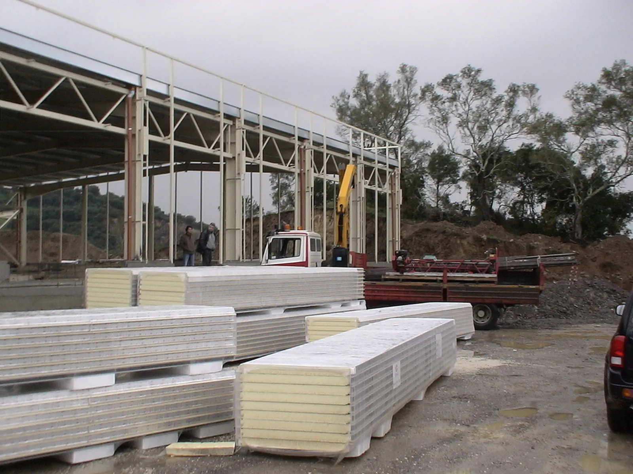
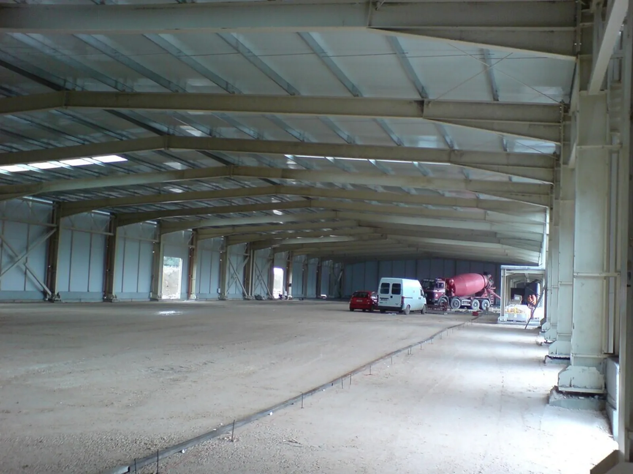
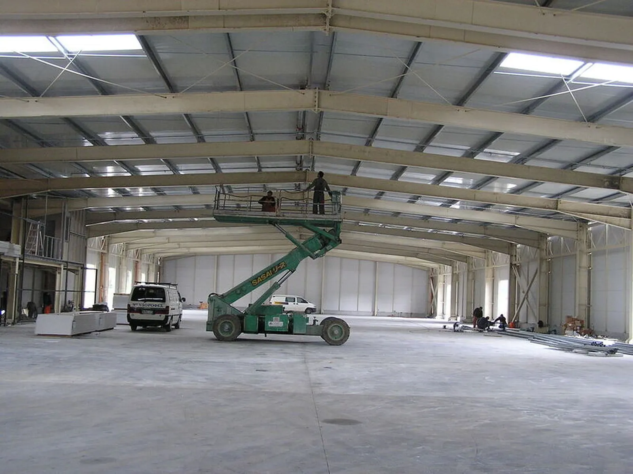
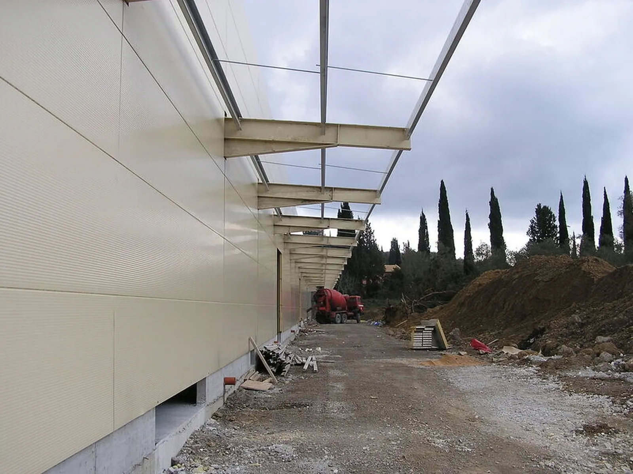
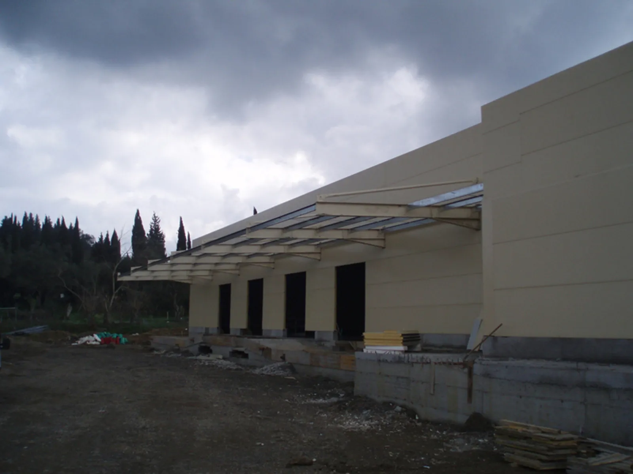
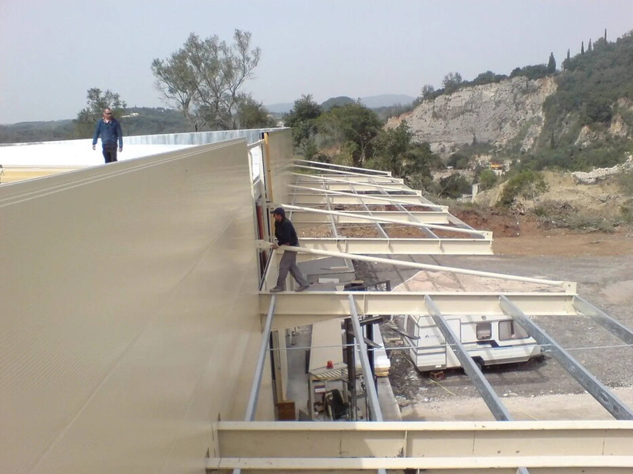
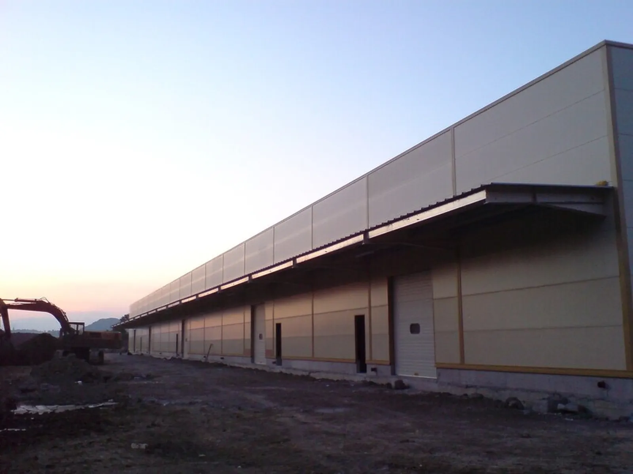
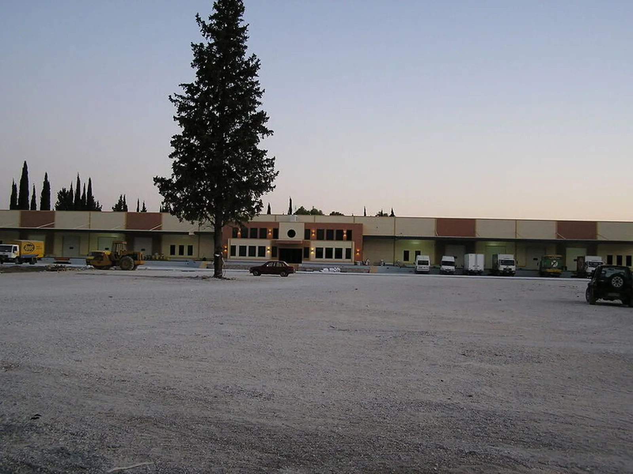
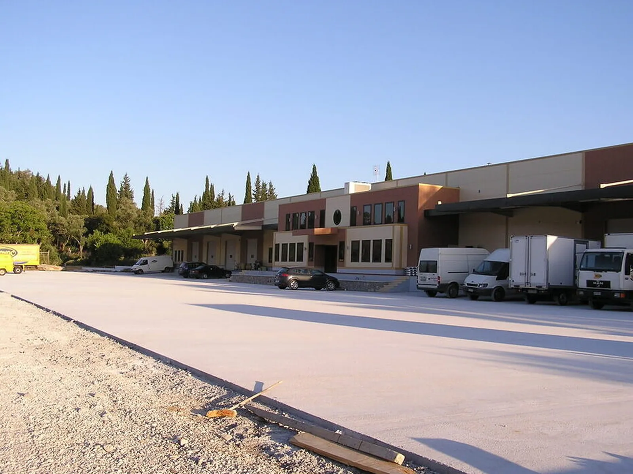
Construction of an industrial alloy assembled metal building and offices in the area of Kyra Chrysikou in Danilia, Corfu, for the needs of KOUTSIKOPOULOS EMPORIKI SA. and ARGOS SA agency and distribution of newspapers and magazines.
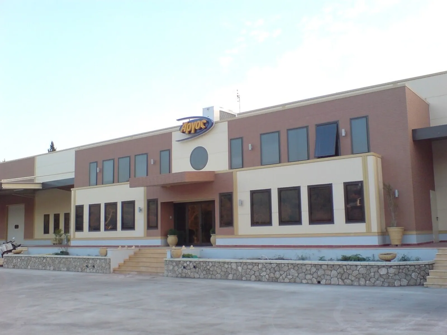
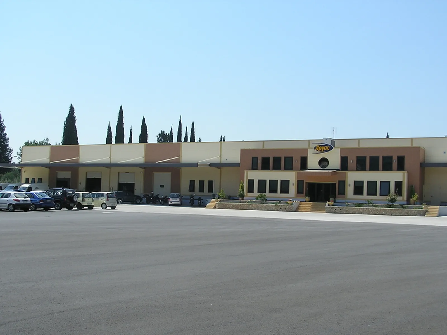
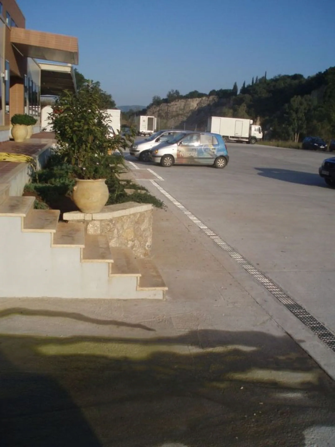
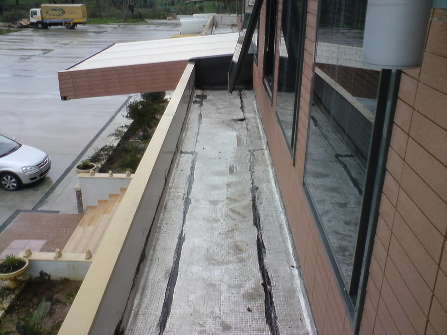
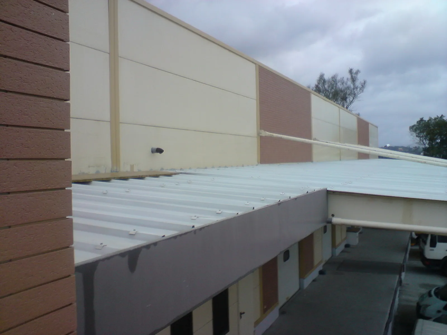
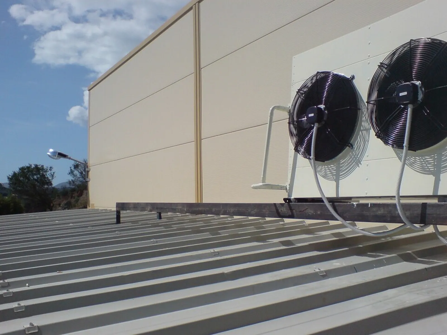
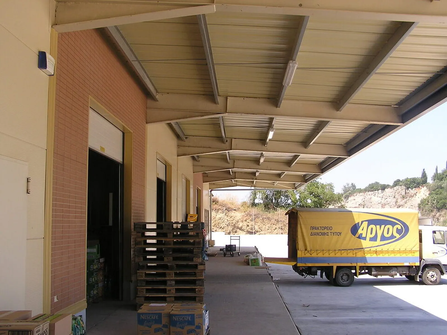
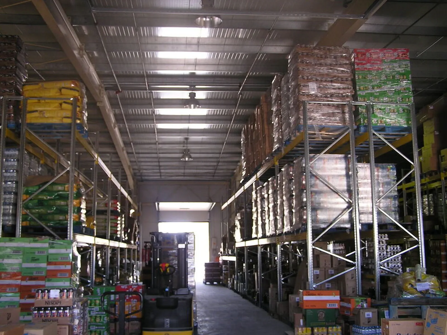
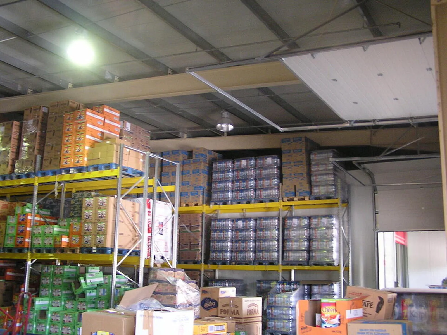
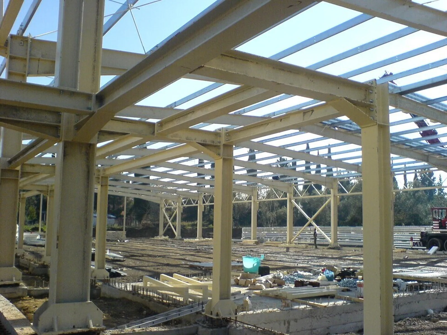
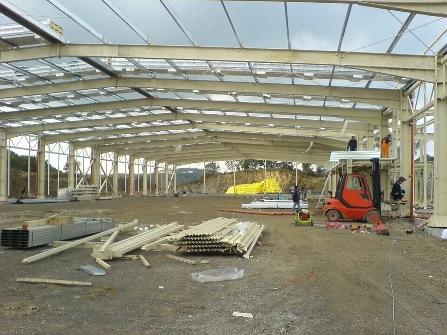
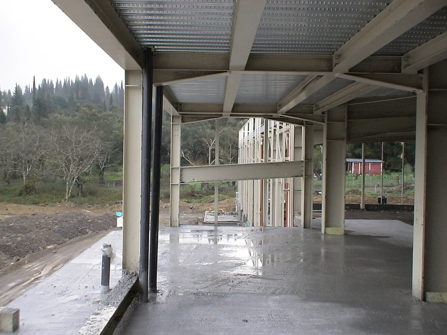
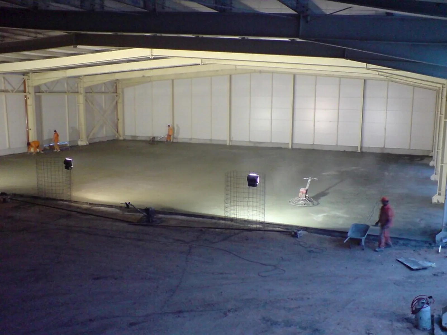
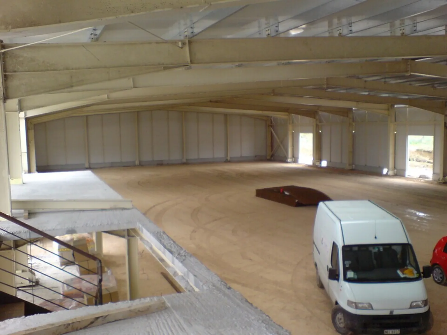
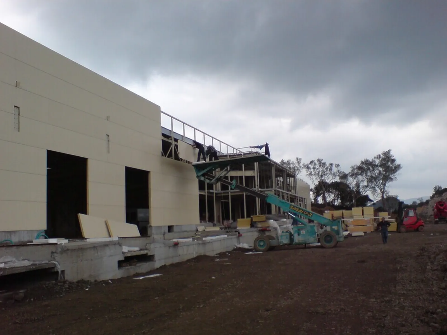
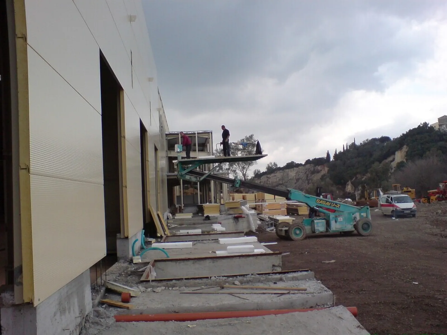
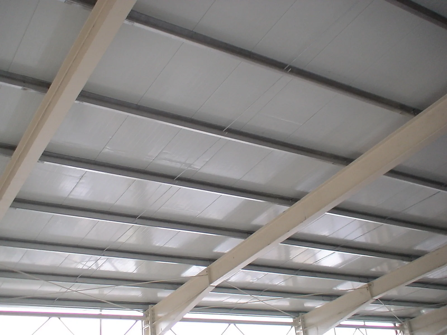
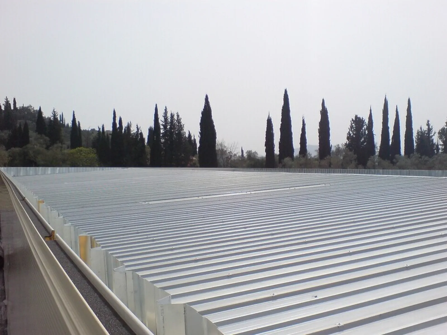
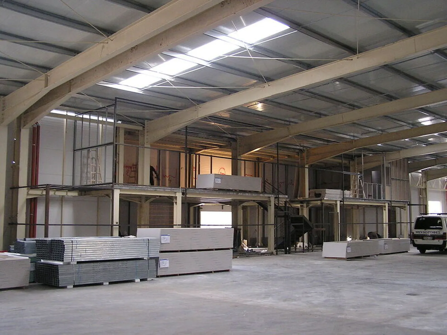
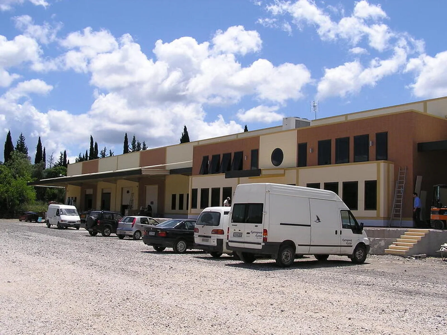
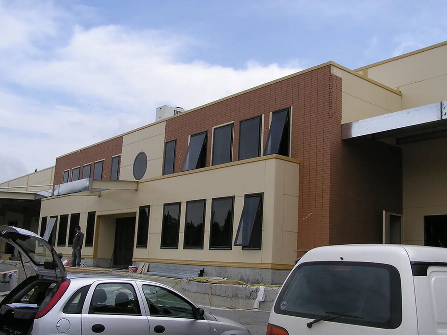
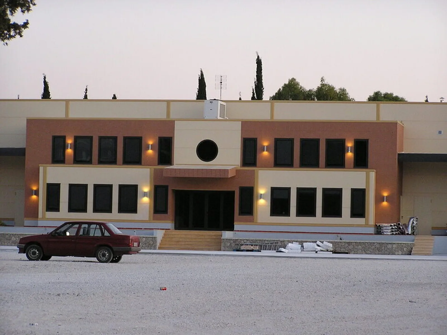
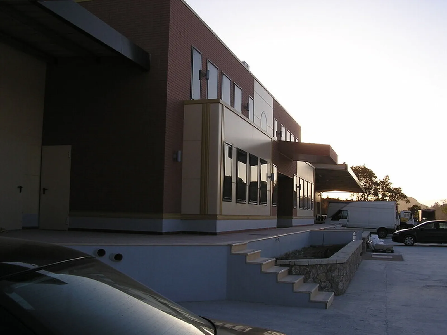
The building facilities include the construction of a ground floor industrial installation with two-storey offices with a total area of 3304 m2. The floor of the building as well as the balcony, on which electro-hydraulic ramps were installed, is elevated in relation to the surrounding area by 1.20 m to facilitate loading and unloading. All floors of the building, including the balconies, except the offices, are of industrial type.
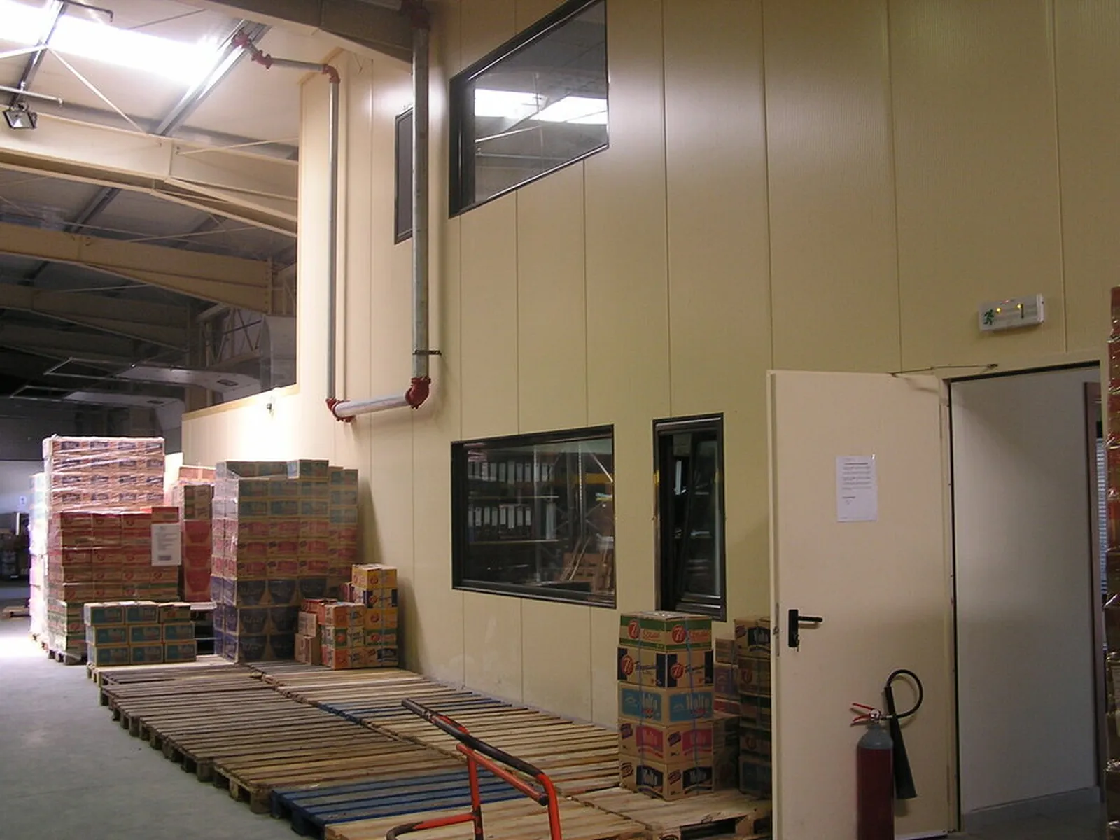
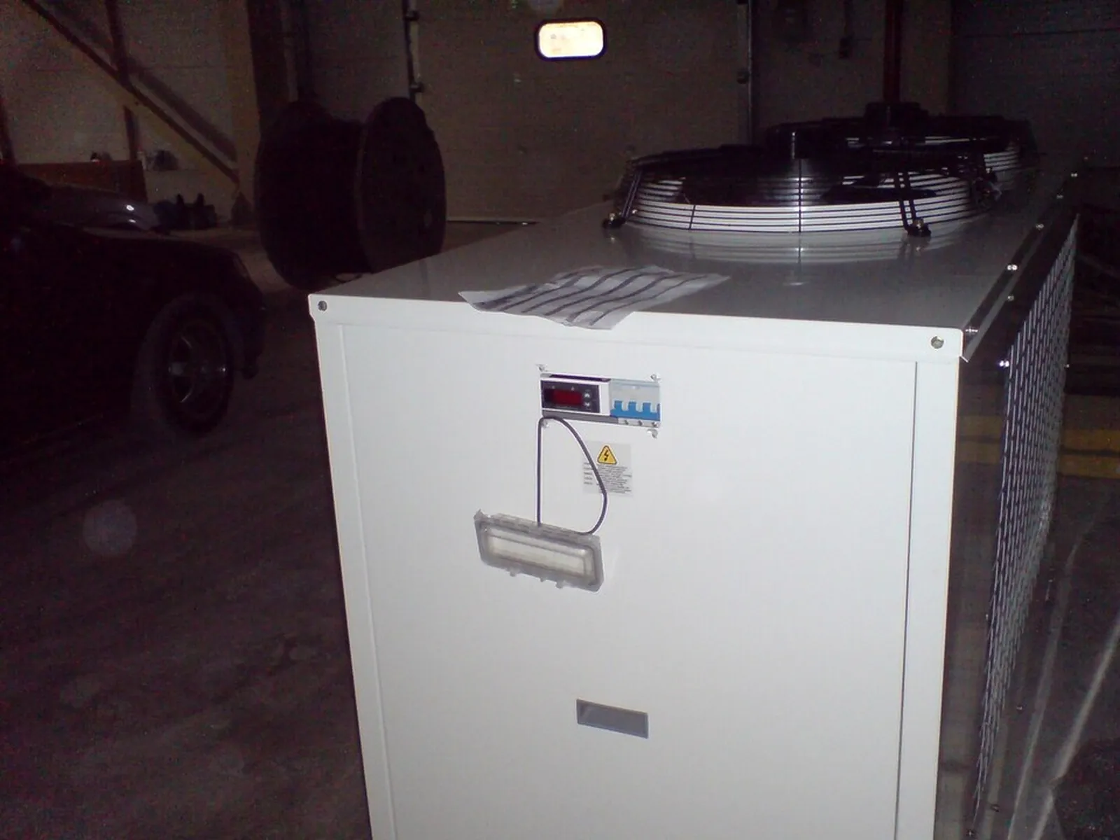
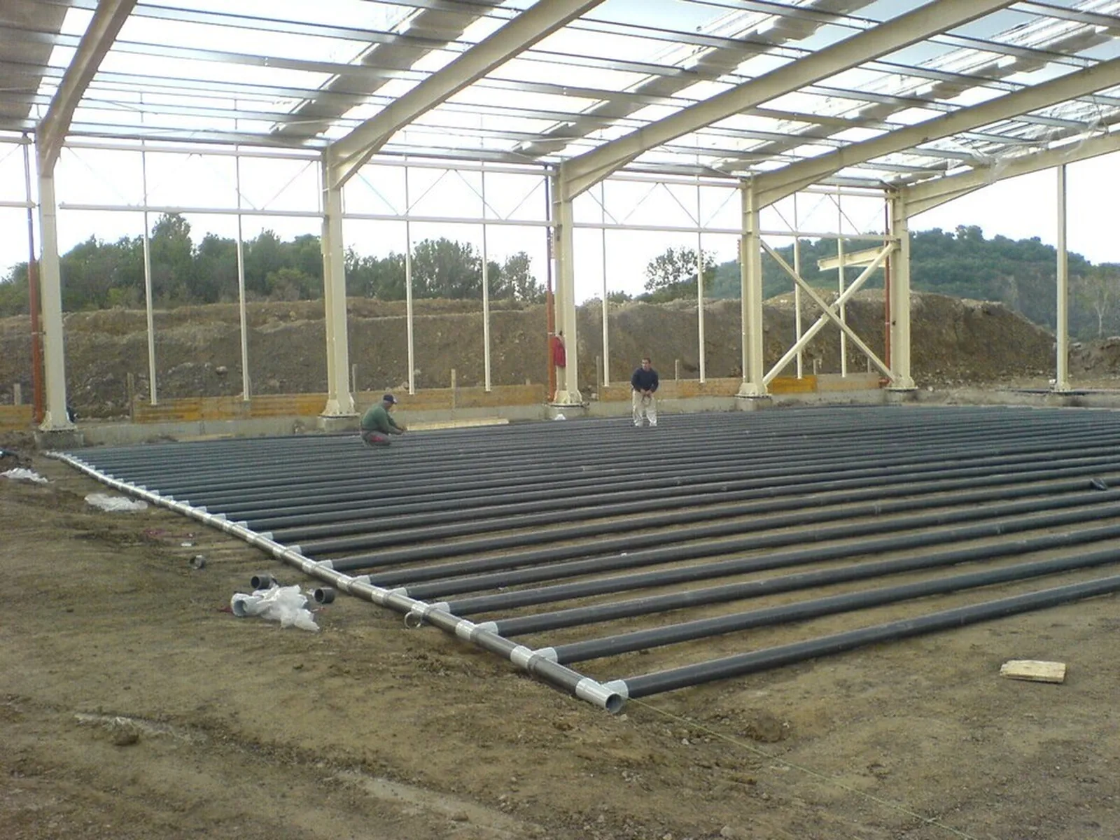
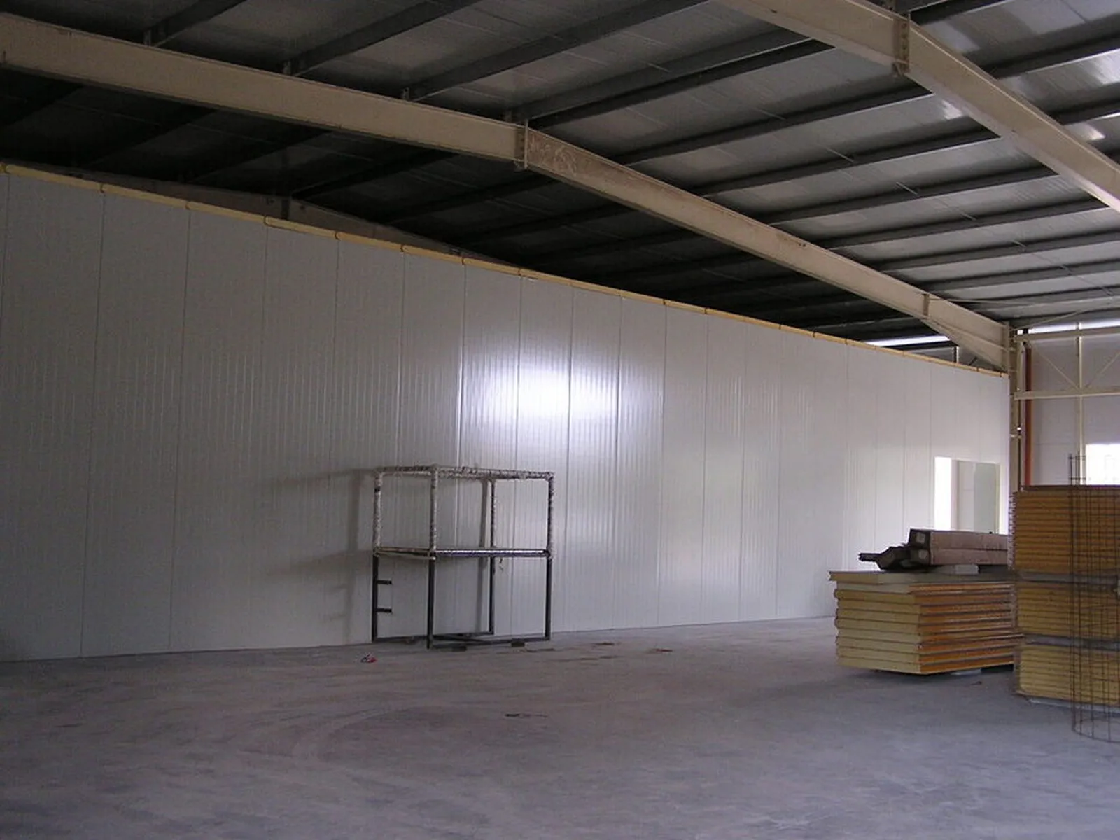
Inside the building, autonomous cooling chambers were constructed with 100 mm thick polyurethane panels, whose floors have infrastructure (suitable insulation, ventilation, etc.) for conversion into freezing areas. The rest of the building was divided into three areas with fireproof metal walls lined with plasterboard. Auxiliary spaces (toilets, offices, etc.) were constructed inside the premises to serve the employees in the warehouses.
The firefighting of the building was done with sprinklers which are supplied with water from a pumping station and an underground tank with a capacity of 60 m3.
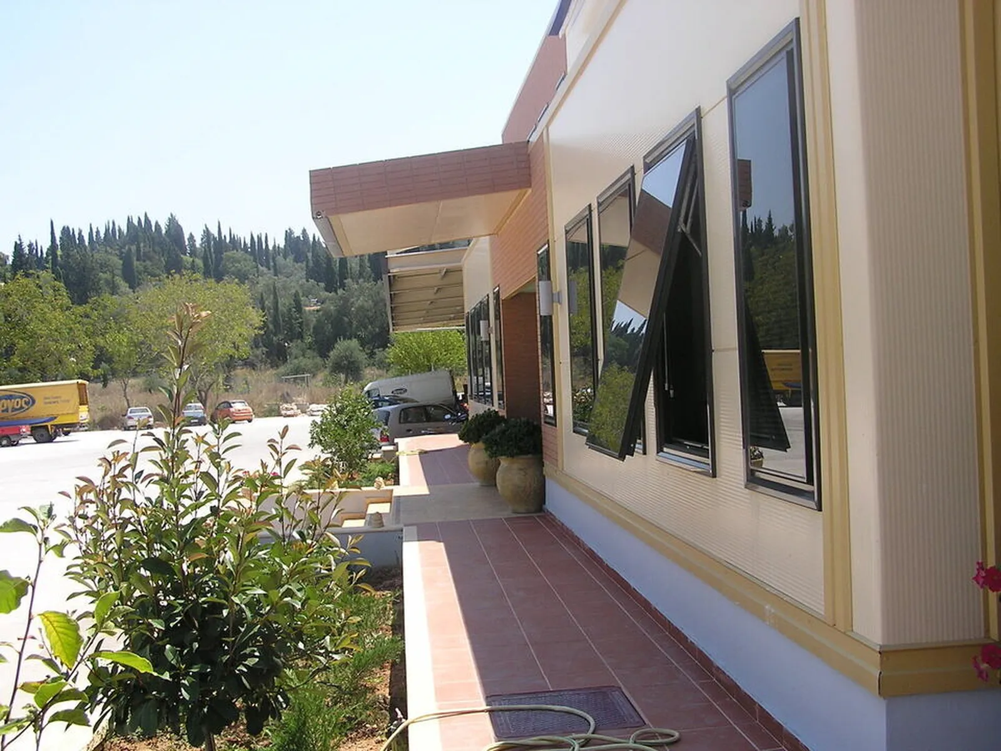
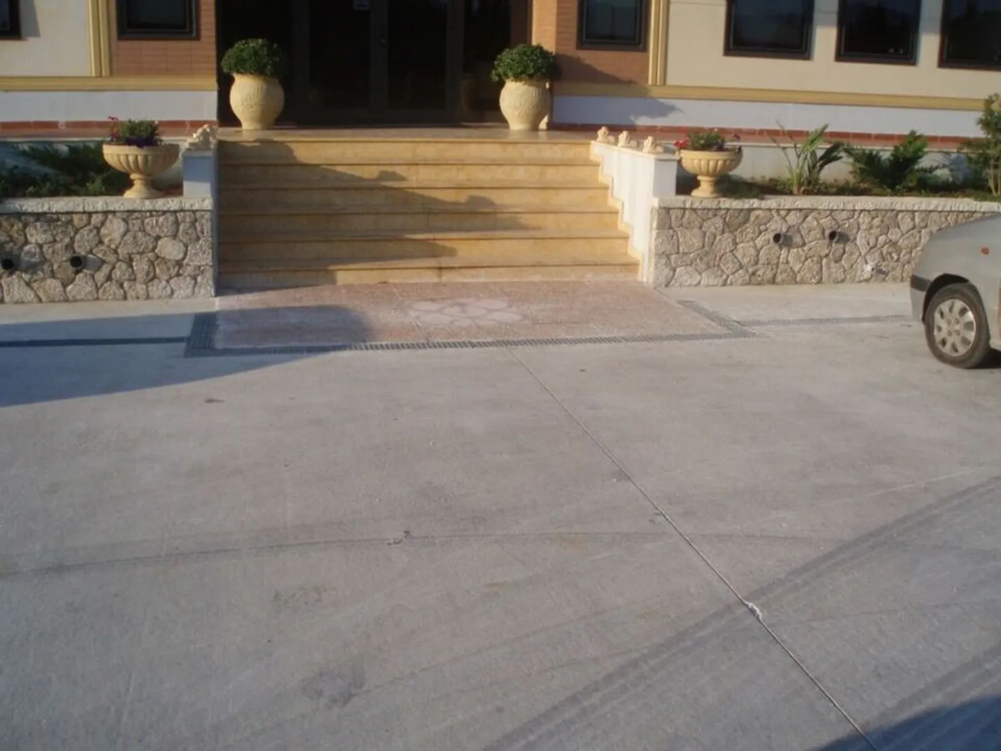
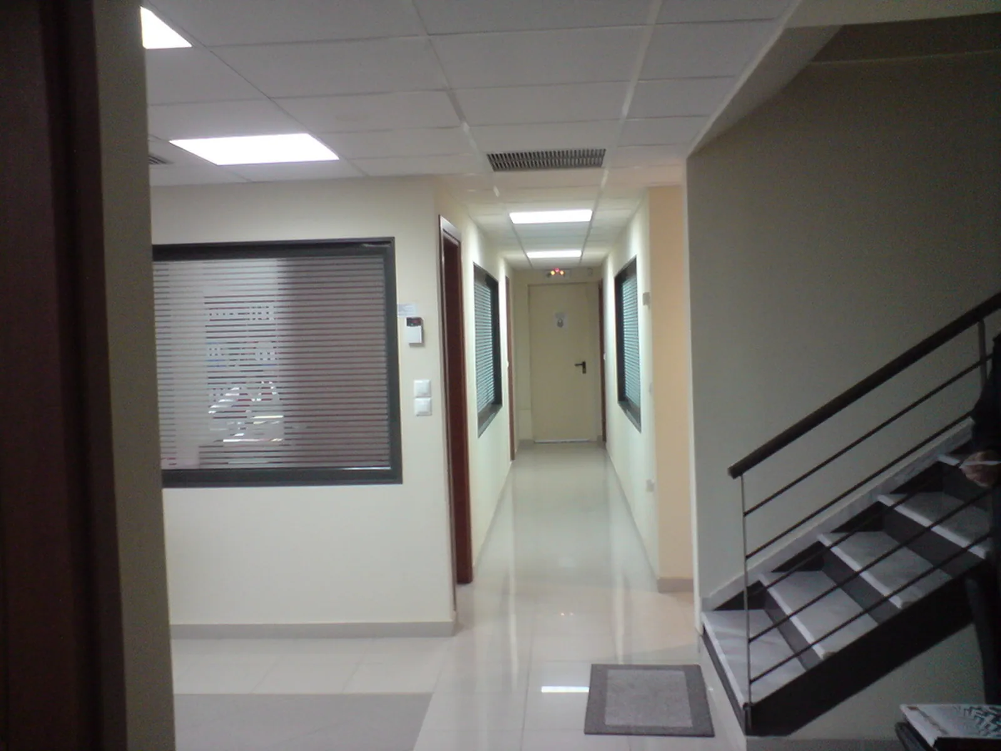
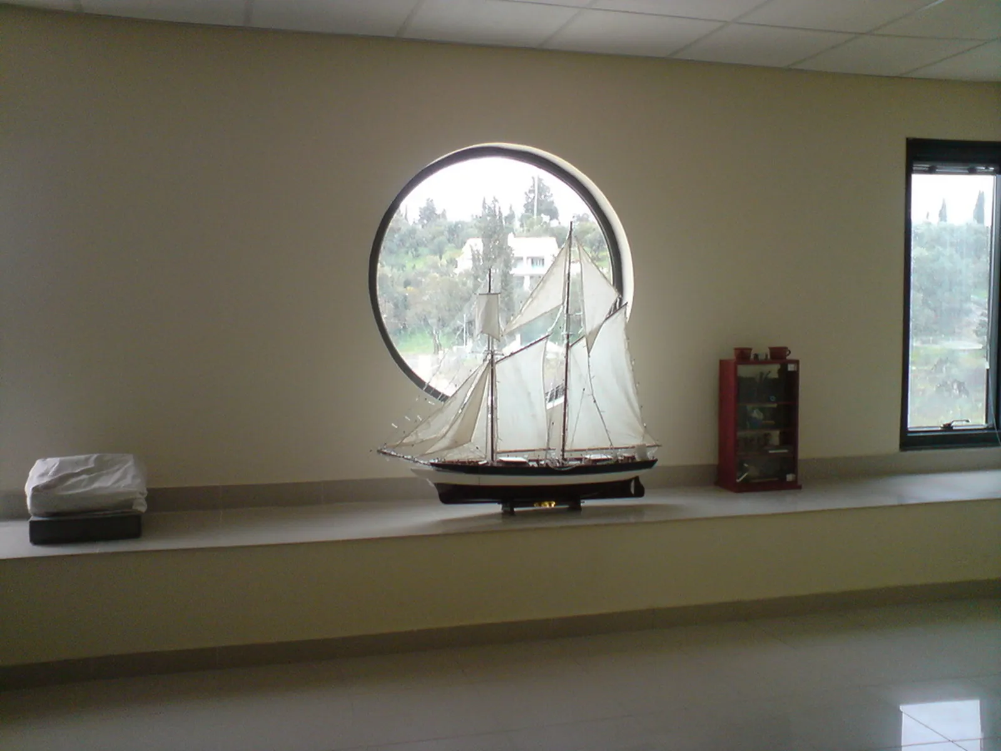
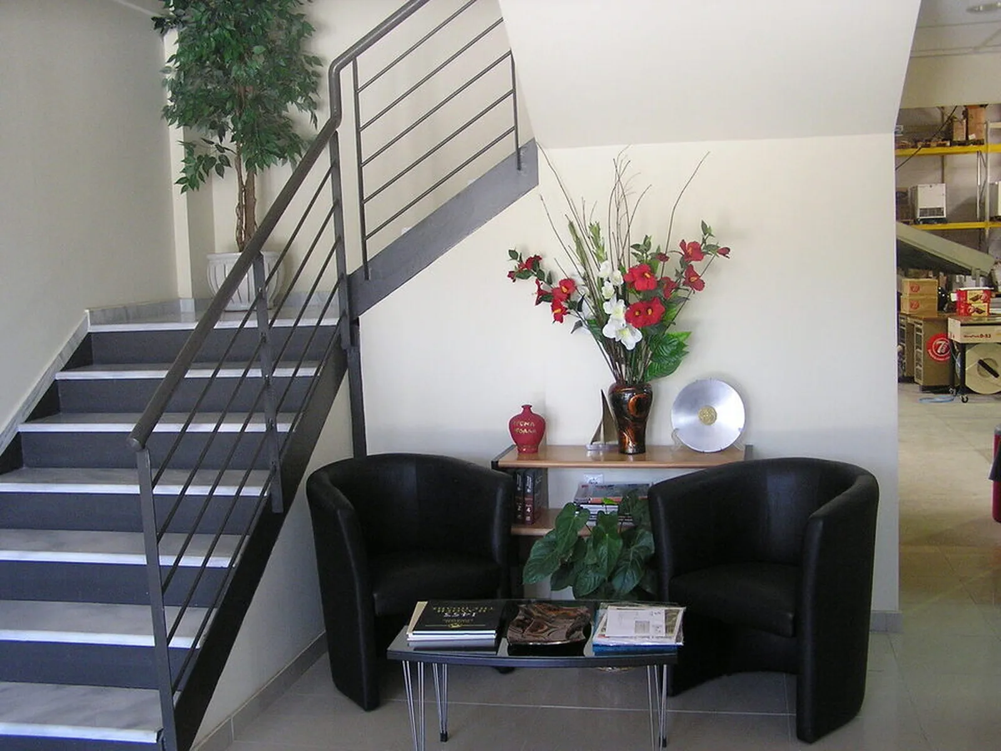
The office building is two-storey with internal partitions made of plasterboard with insulation, false ceilings made of mineral fiber and ceramic tile floors. It has a central cooling-heating system as well as ventilation. Externally, the office building and some parts of the storage space were lined with decorative brick and stone to adapt the construction to the natural environment of the area.
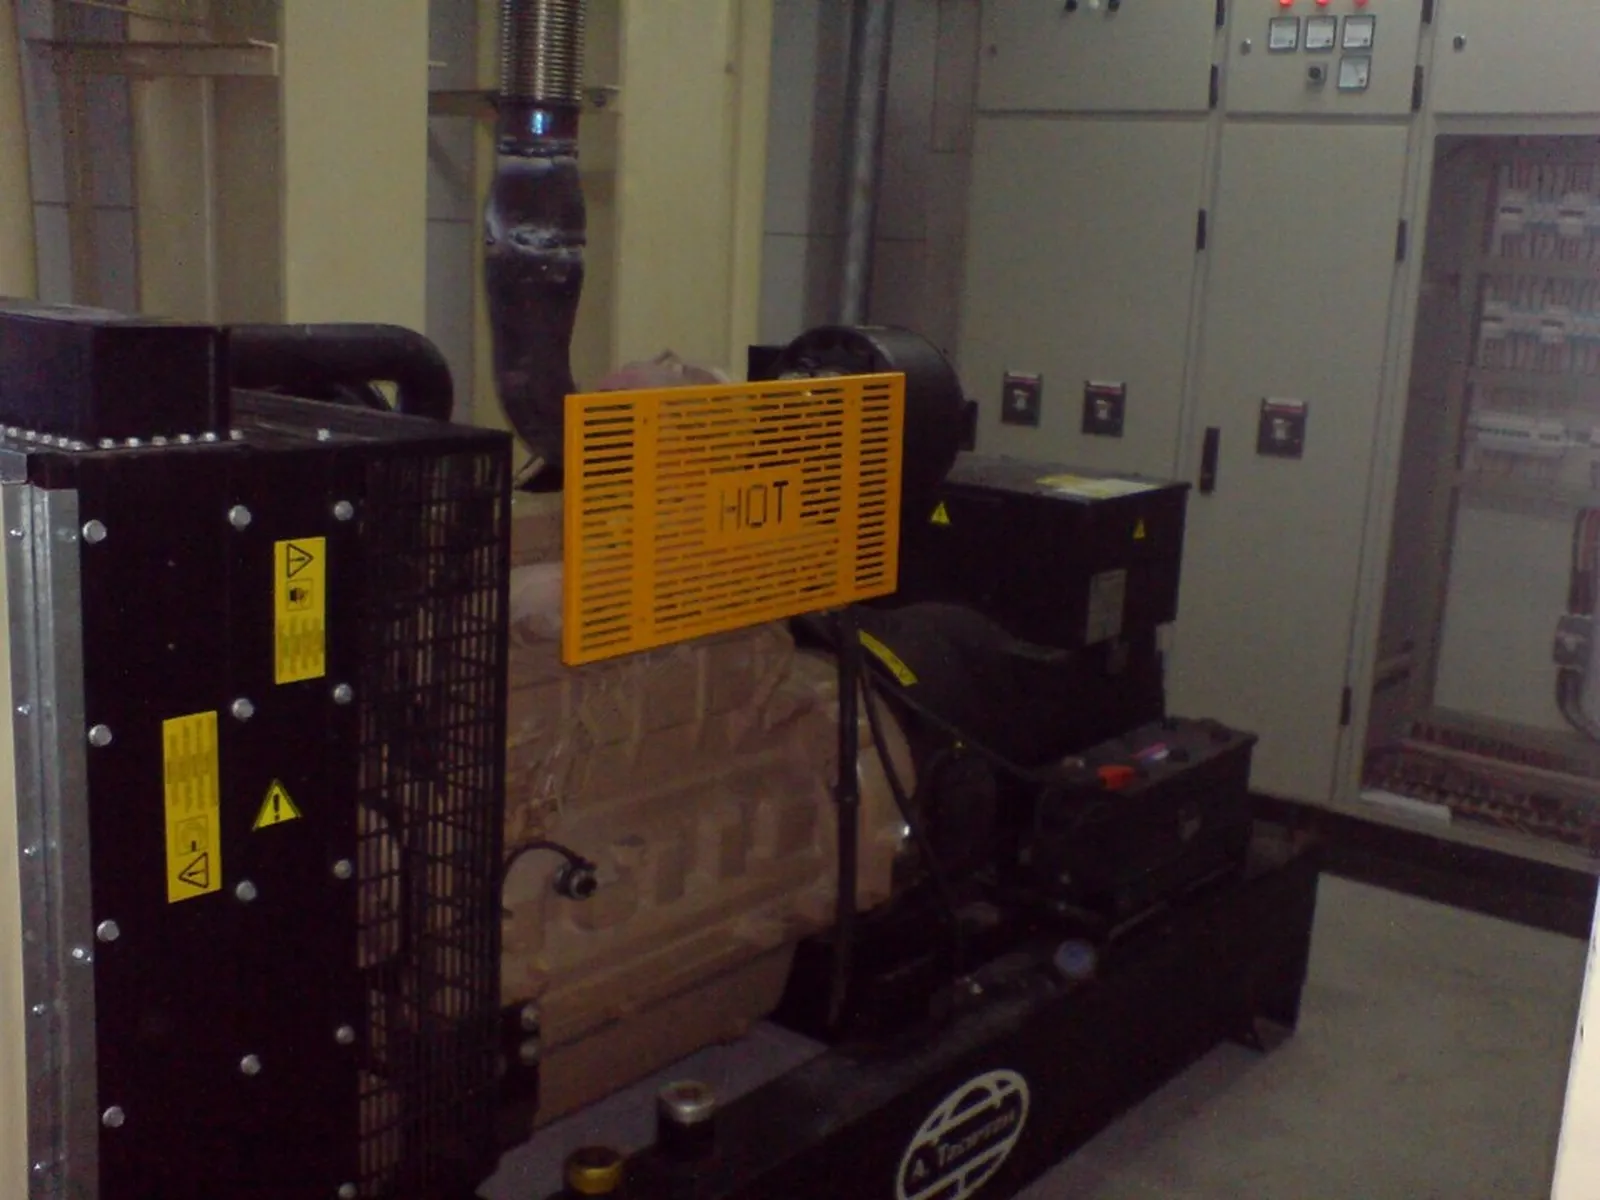
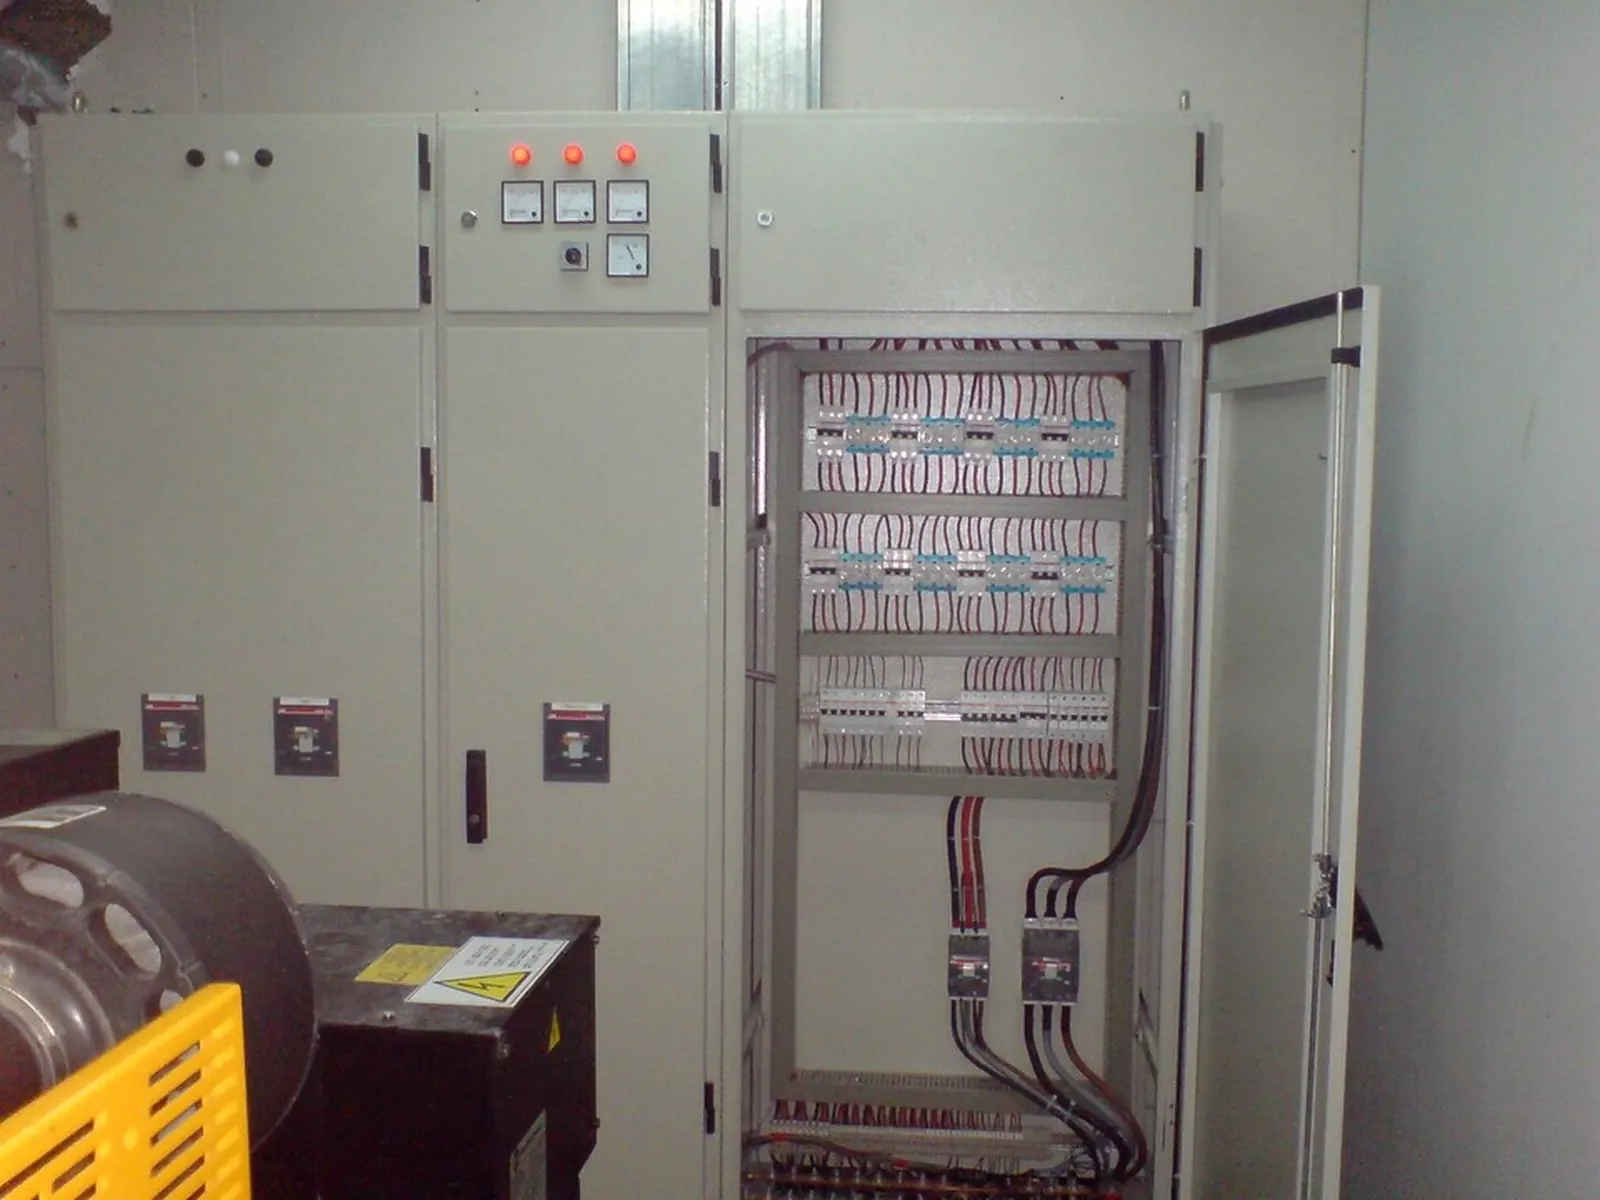
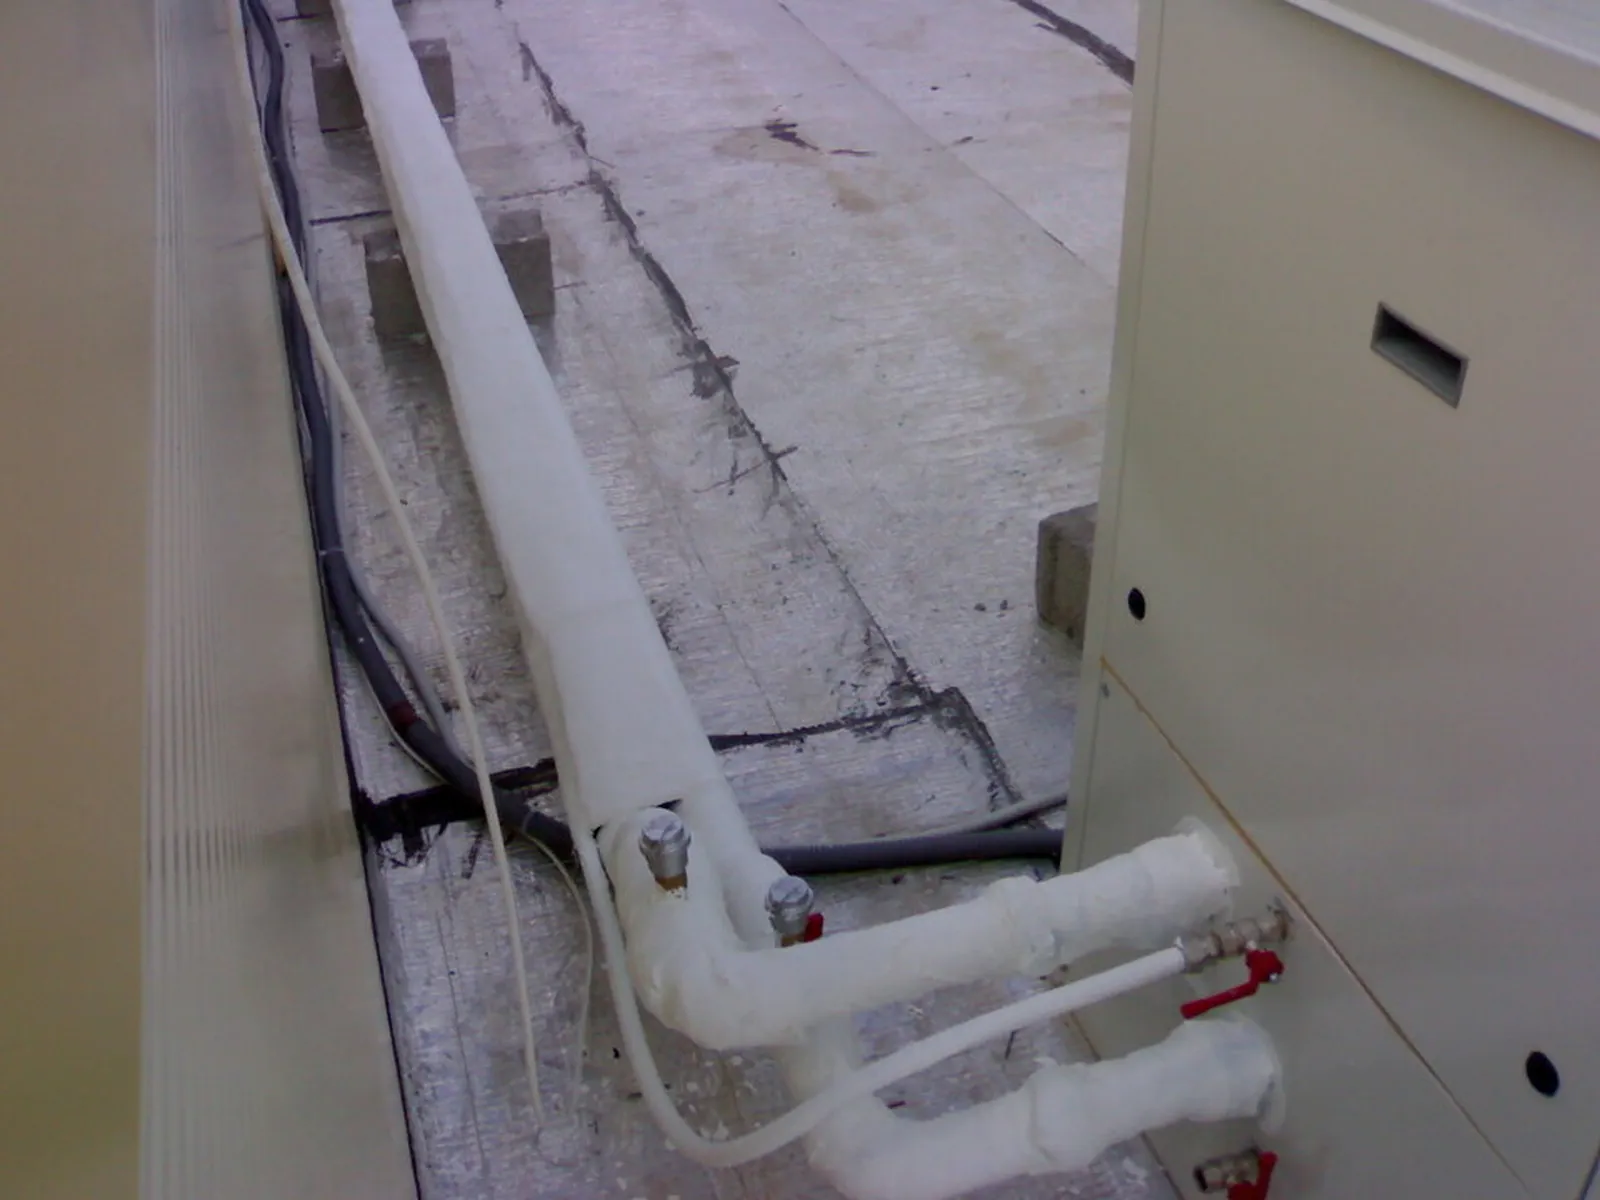
The electromechanical installations include strong current network, weak current network, circuit breakers, lighting network, water supply network, fire extinguishing network, rainwater drainage network, sewage network and industrial installation electrical facilities. The electromechanical installations of office spaces include strong current network, weak current network, circuit breakers, lighting network, water supply network, fire and fire detection network, sewerage network and air conditioning installations.
The surrounding area around the building was intersected with reinforced concrete due to stress from the maneuvers of heavy vehicles and the rest part was asphalted. The entire surrounding area has been fenced, retaining walls have been constructed where needed and an entrance-exit junction with an electrically sliding metal door has been constructed at the main entrance.
Final Stage
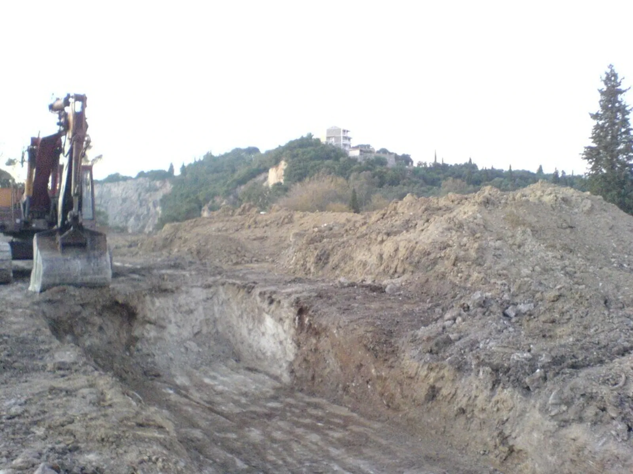
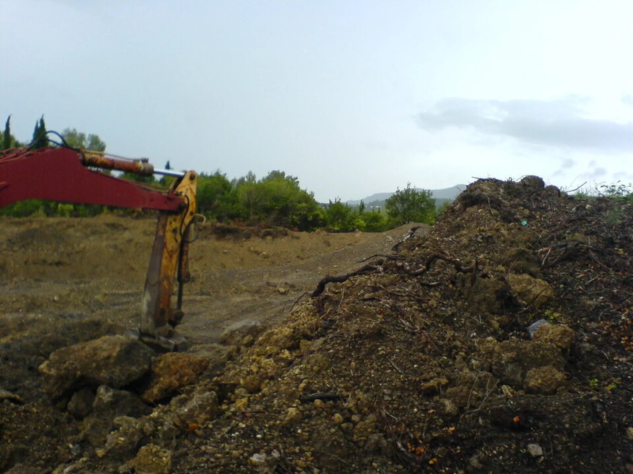
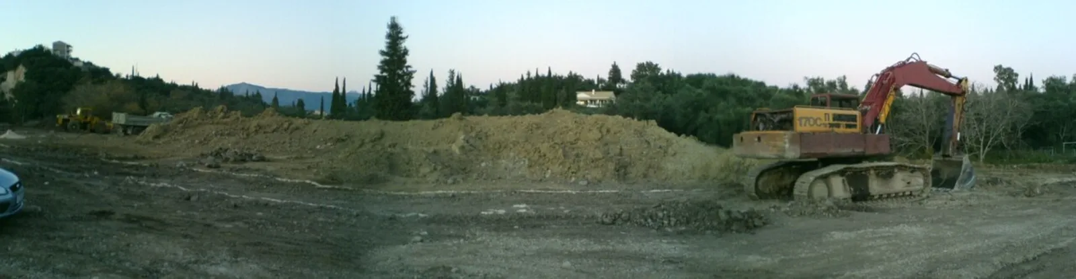
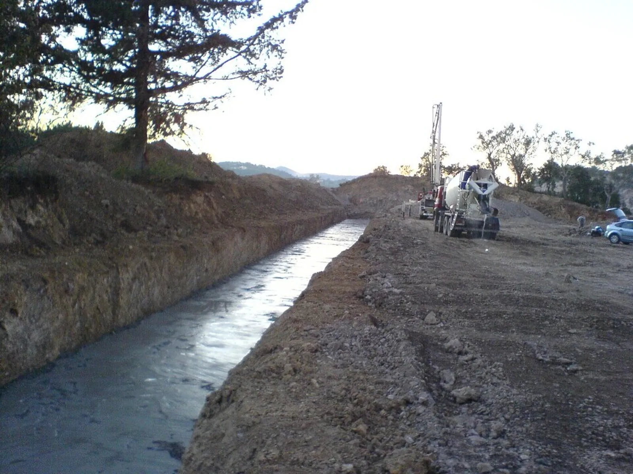
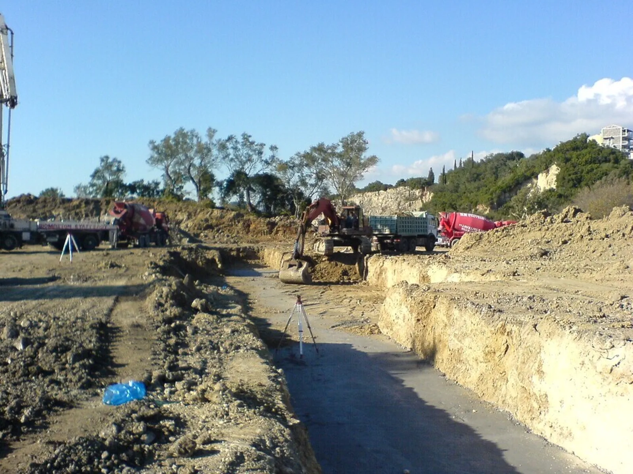
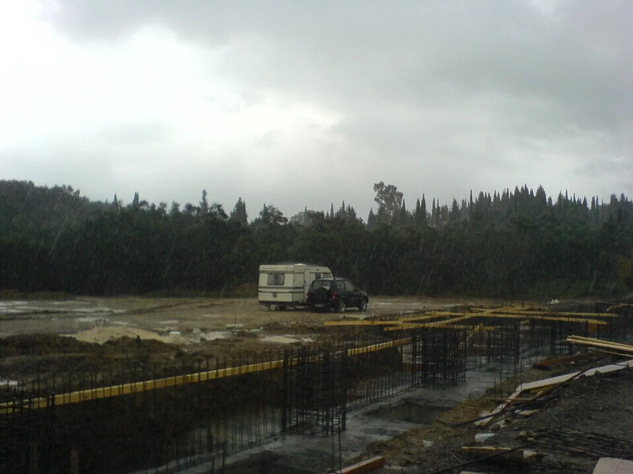
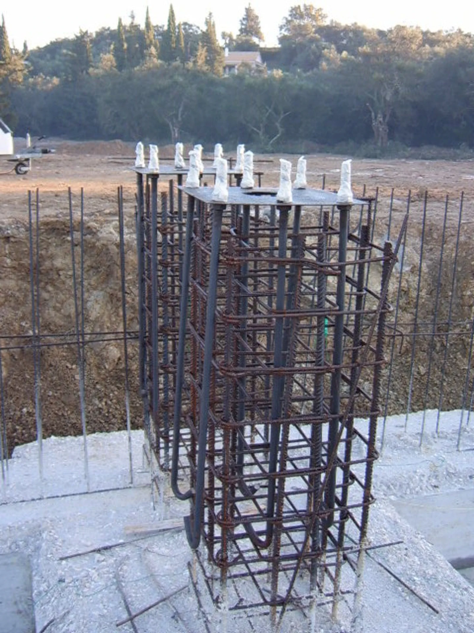
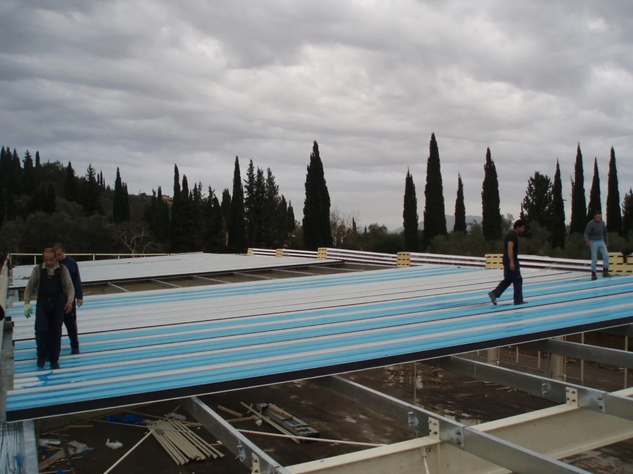
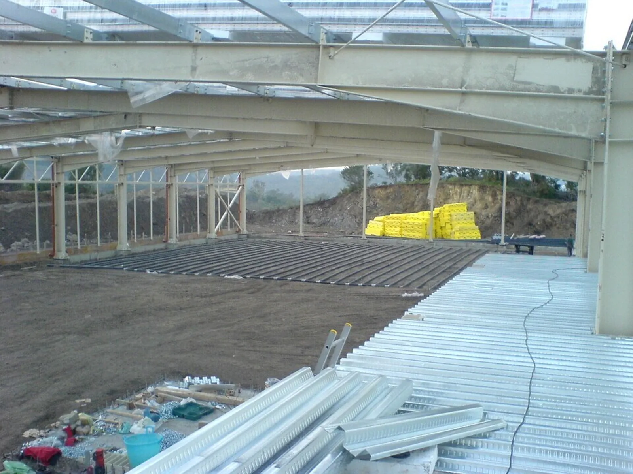
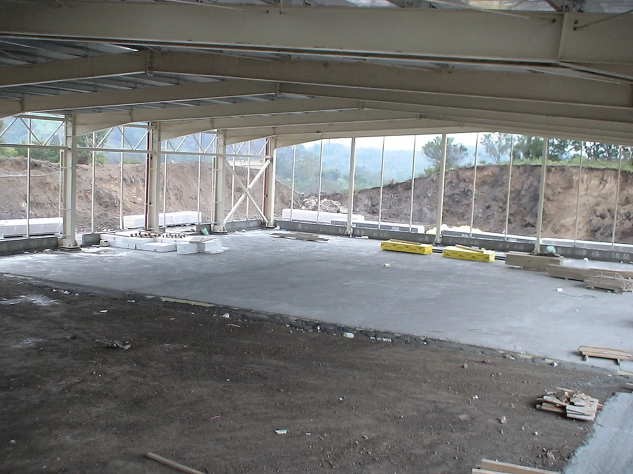
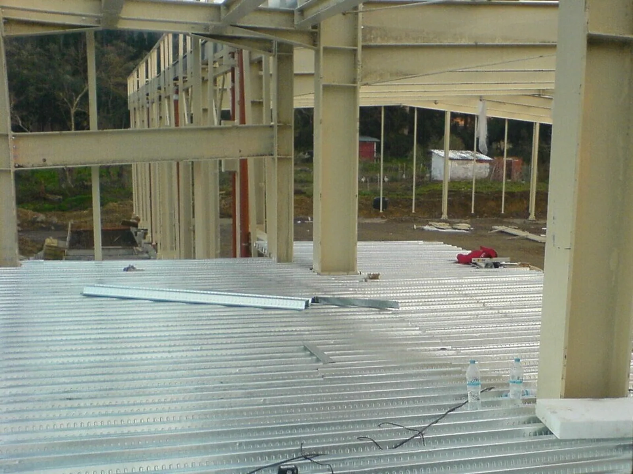
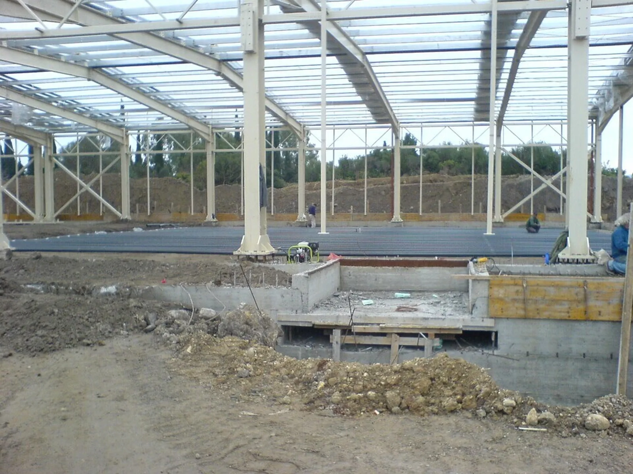
Construction Stages
Ready to Discuss Your Project?
Project planning and supervision for all types of building and electromechanical works. Complete construction, reconstruction, and renovation services for residential and commercial spaces, as well as technical projects. Specialized proposals and full coordination of technical works.
© 2026 Northbuild Construction. All rights reserved.