
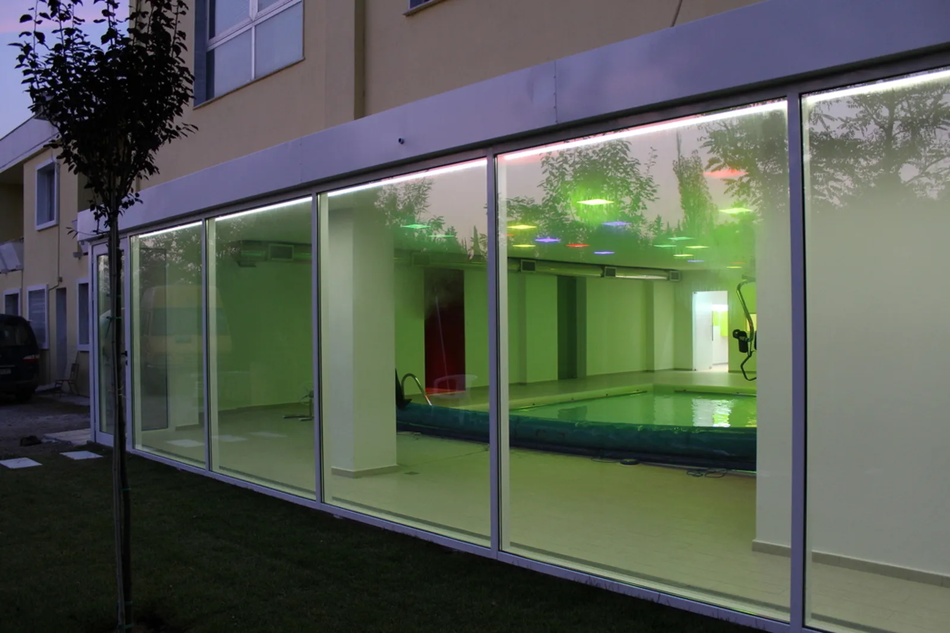
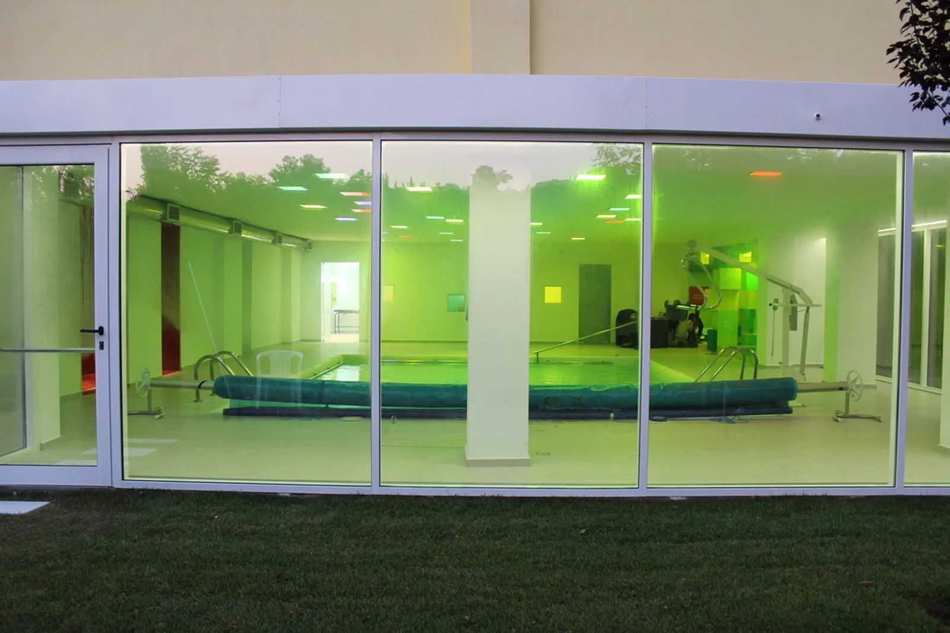
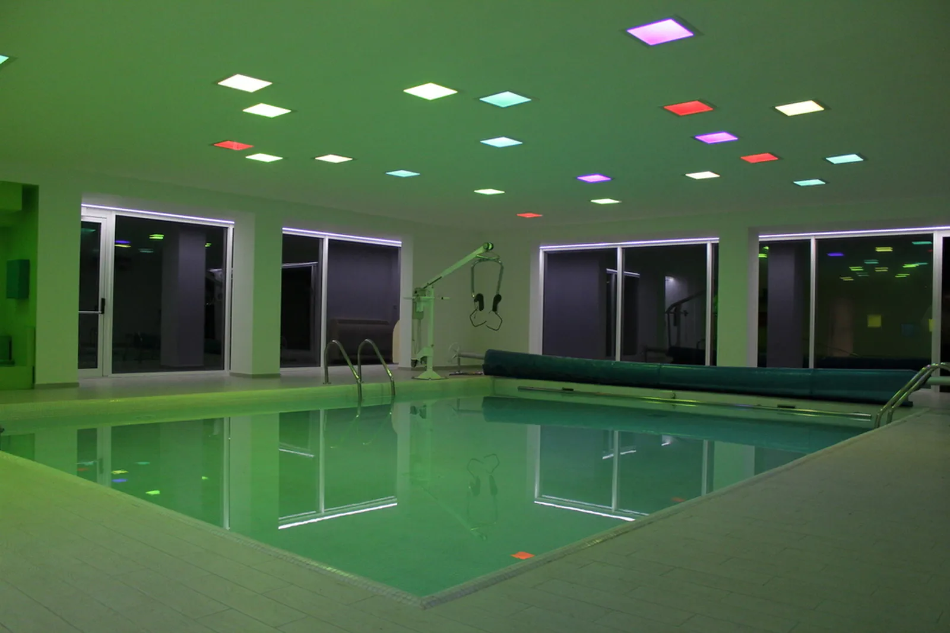
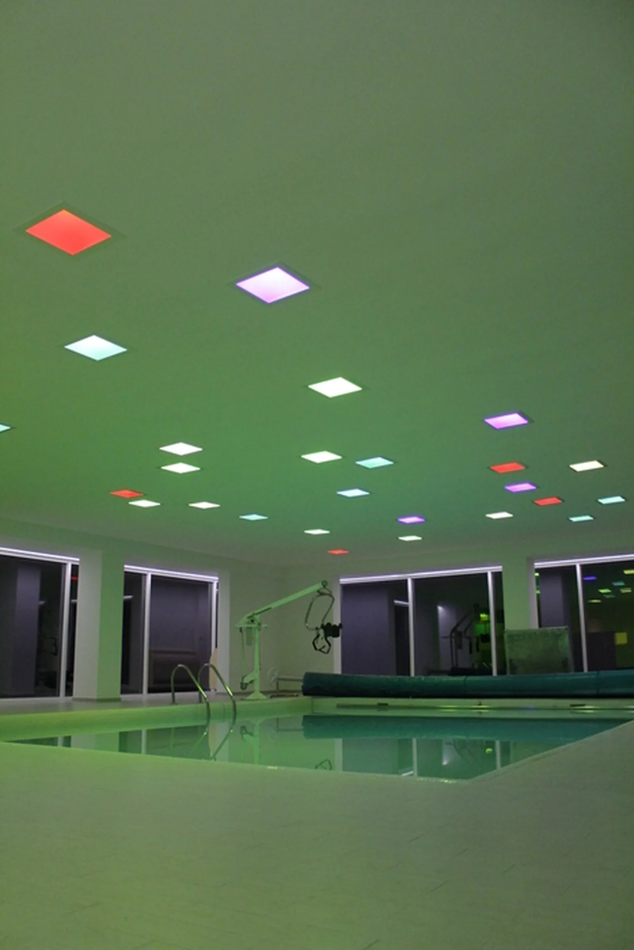
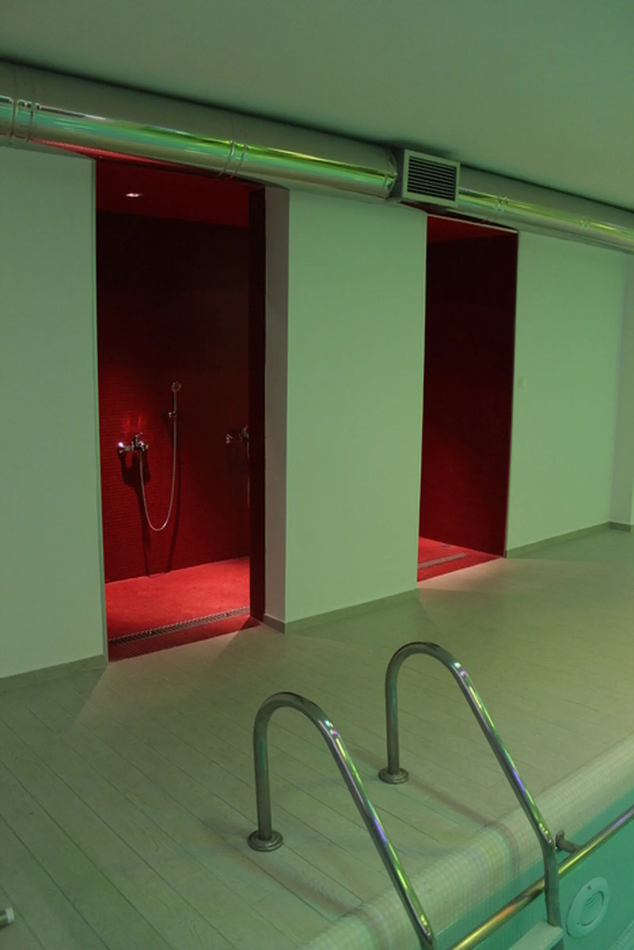
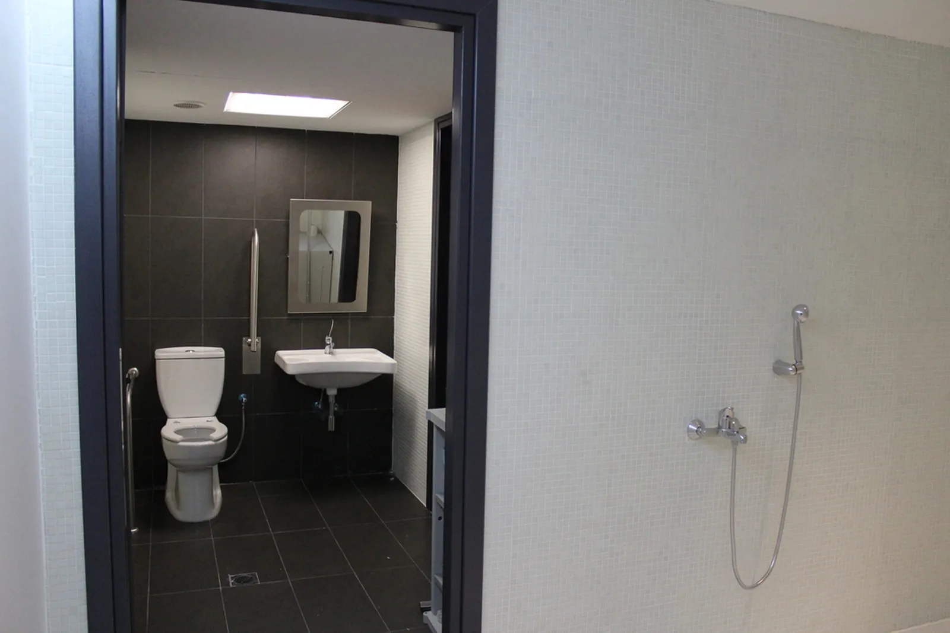
ELEPAP FACILITIES RENOVATION IN ELEONES, PYLAIA, THESSALONIKI (CENTRAL ADMINISTRATION OFFICES, CLINICS, WAITING AREA, SWIMMING POOL, CHANGING ROOMS & WET AUXILIARY AREAS)
Design: Penelope Xyptera, Dominiki Dadatsi
Supervision: Stratis Xypteras
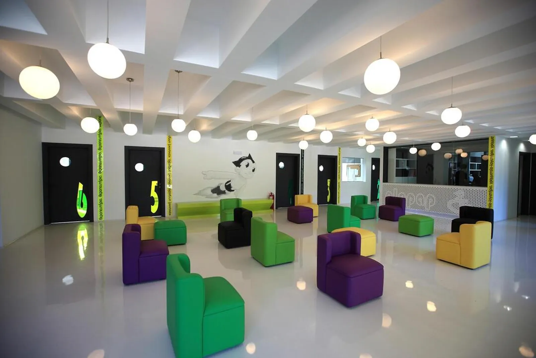
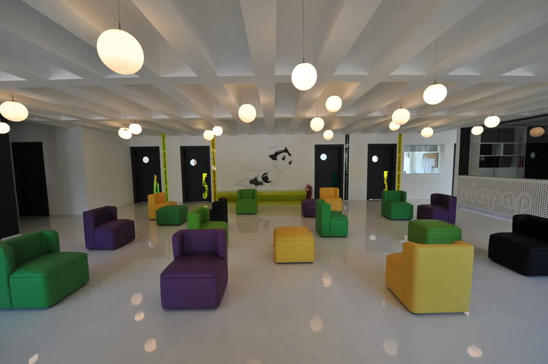
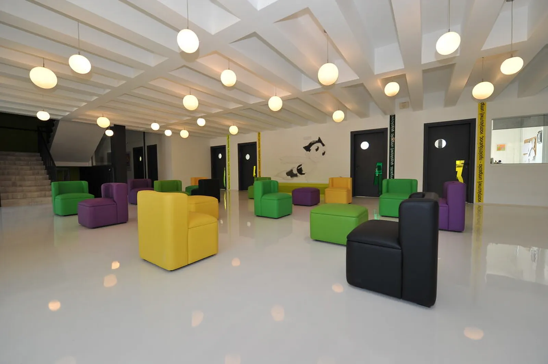
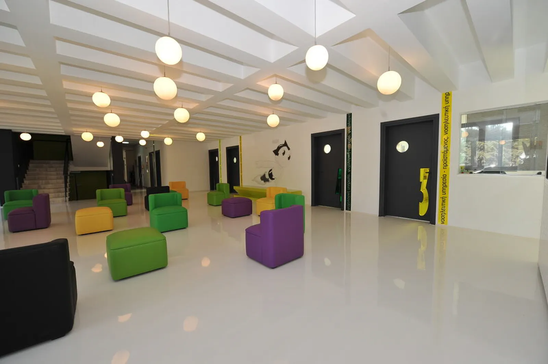
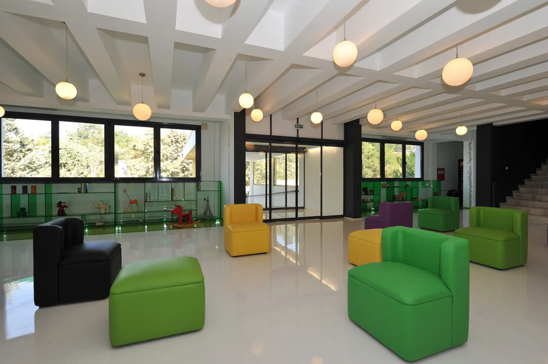
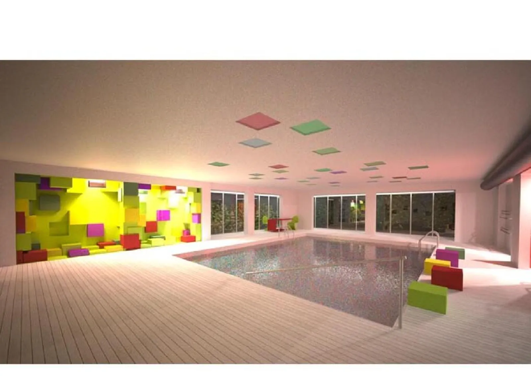
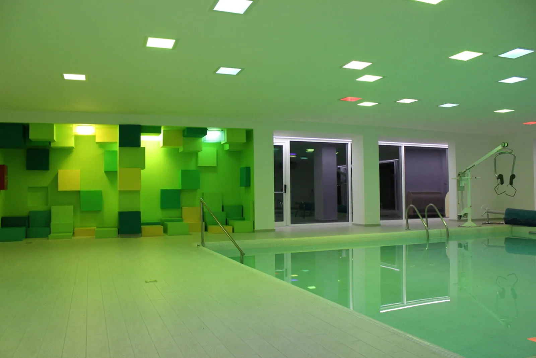
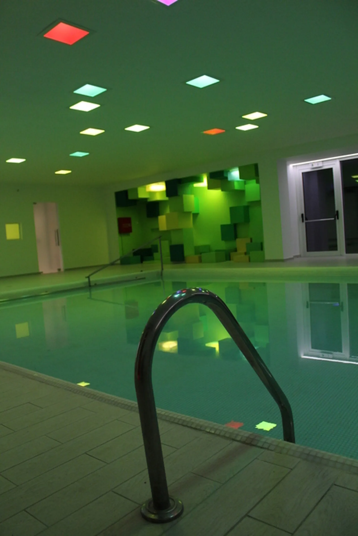
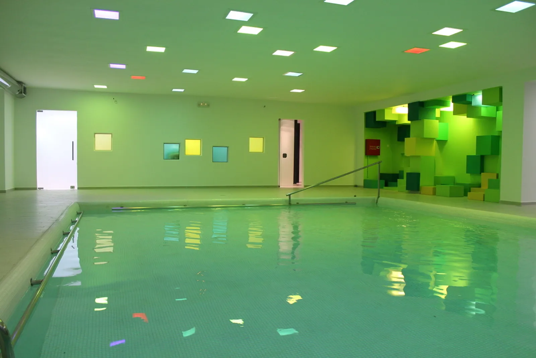
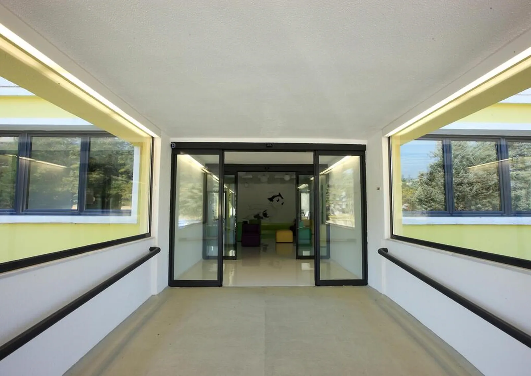
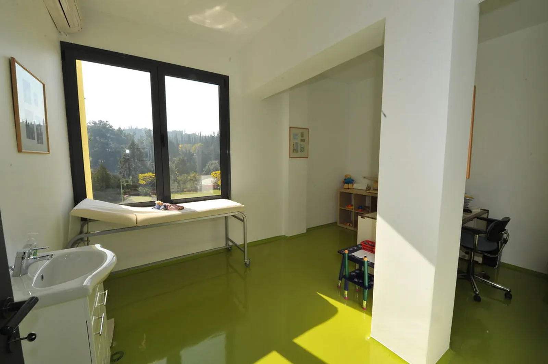
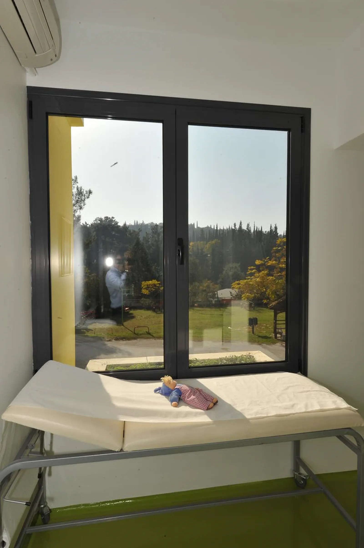
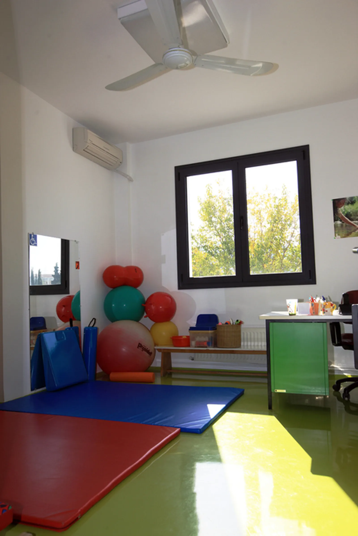
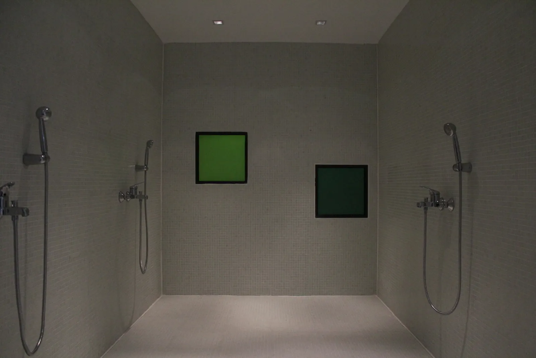
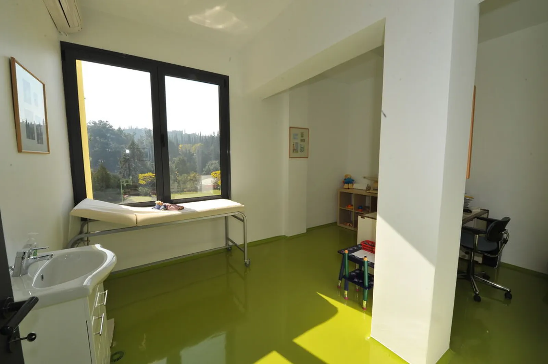
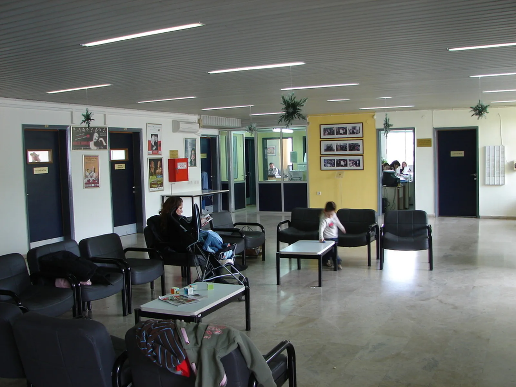
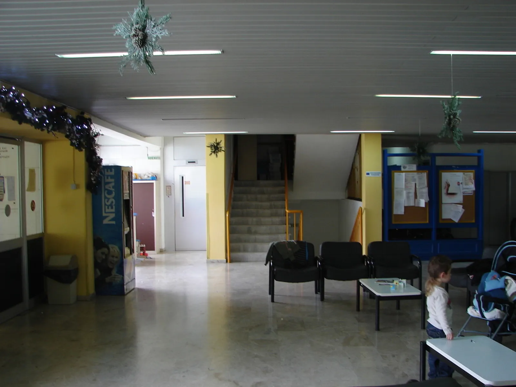
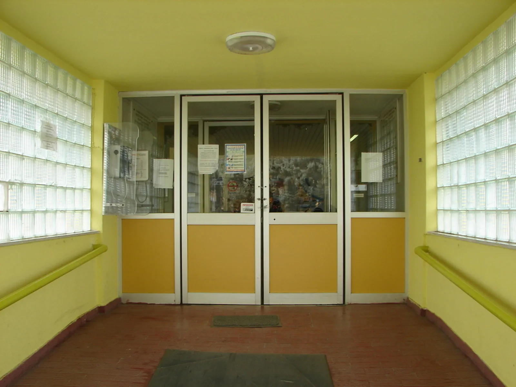
The main goal of the architectural proposal is to achieve the optimal operation and positioning of the administrative department, as well as to upgrade the waiting area and infirmaries in a warm, friendly and sensitive space to its main users, children, and their attendants.
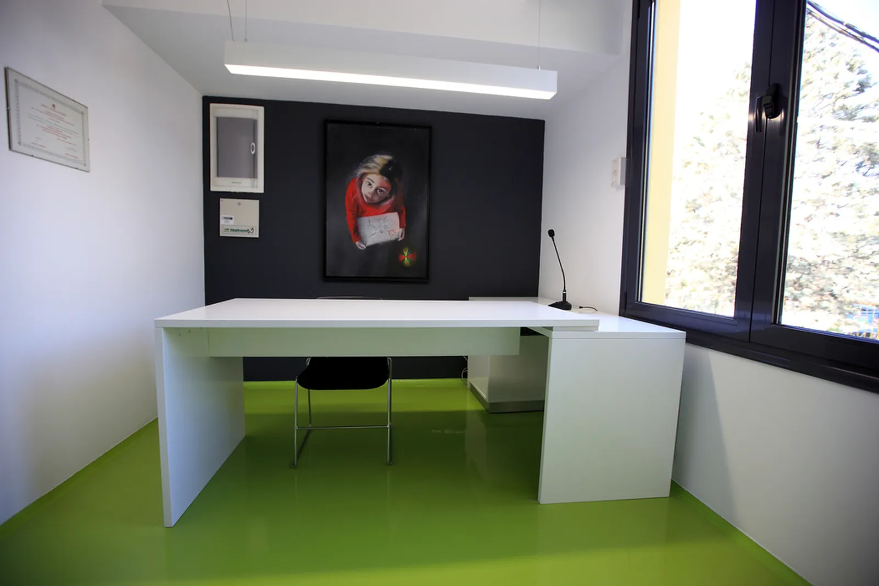
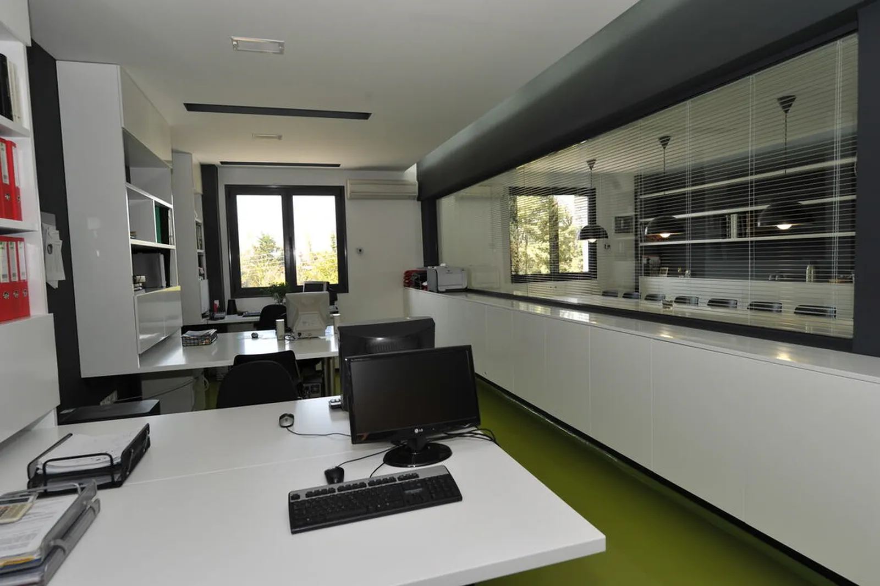
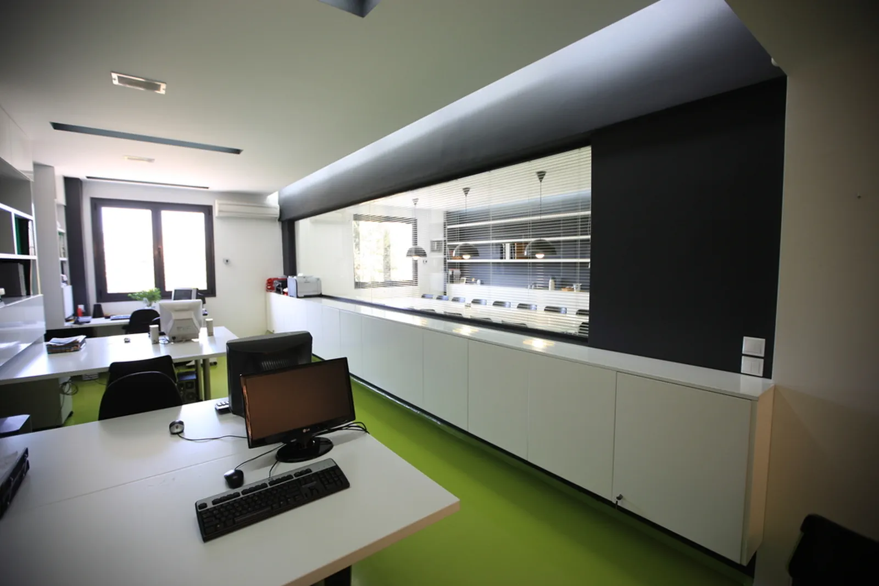
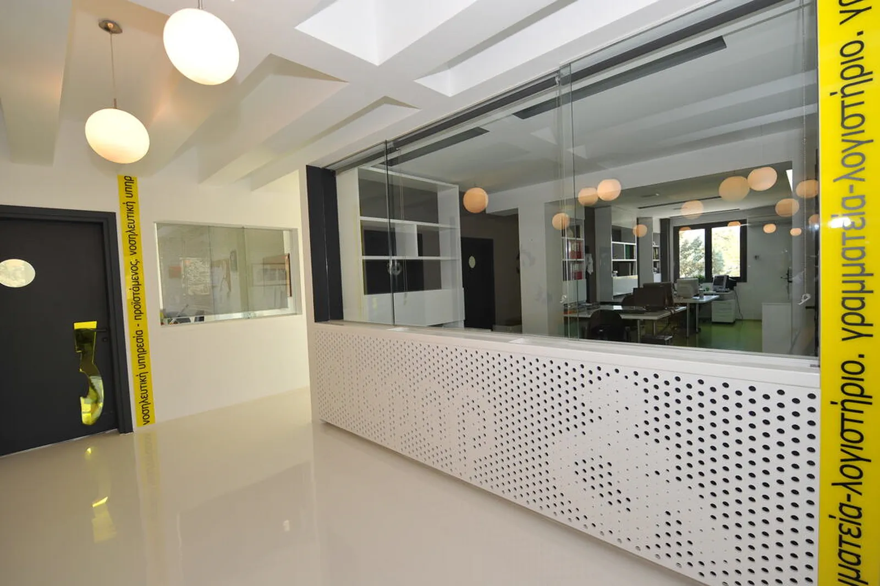
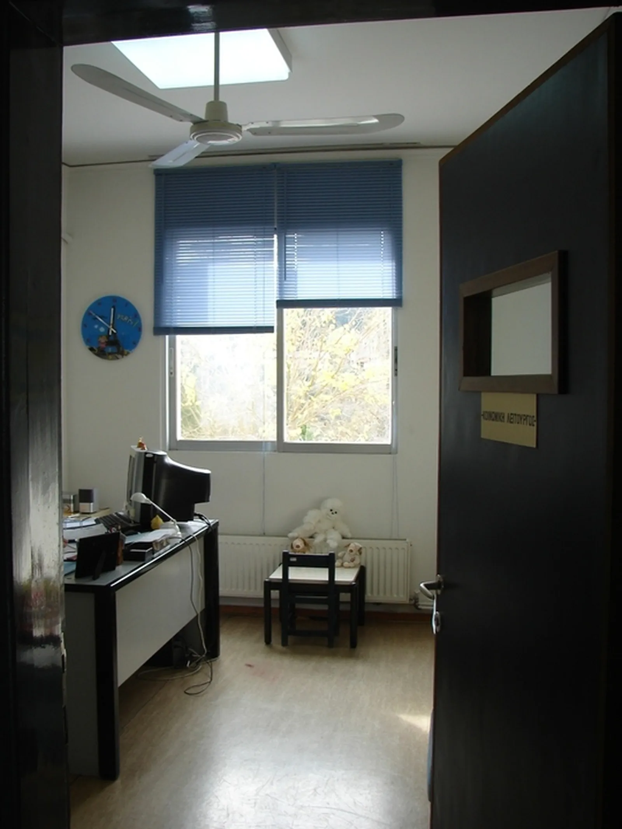
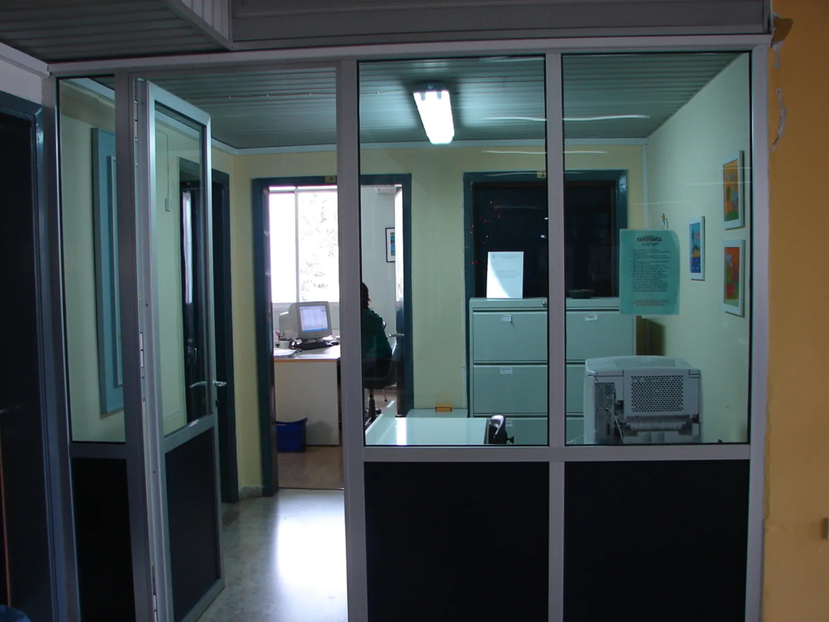
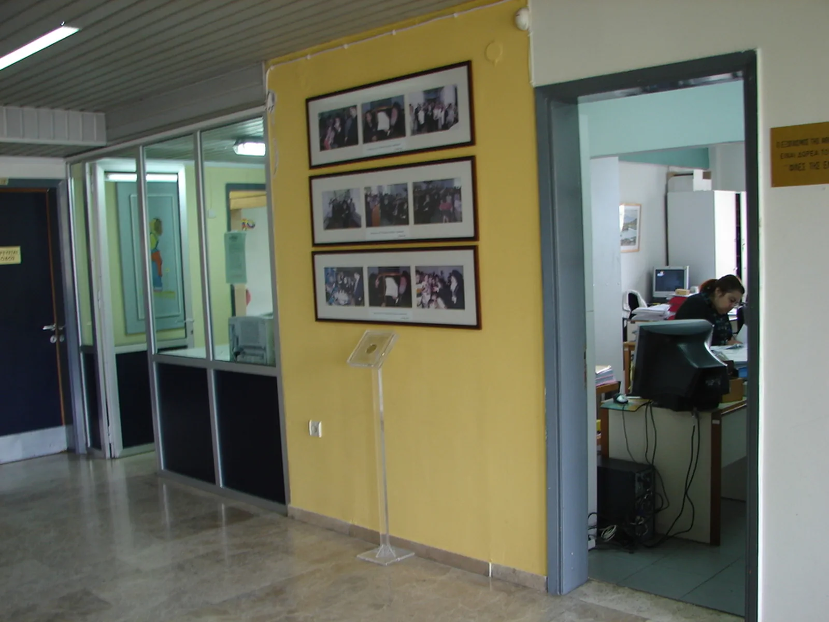
The restructuring of the organizational chart of the basic administrative functions is based on the direct and easy communication between the different departments and the creation of wider spaces in order to meet the needs of the staff.
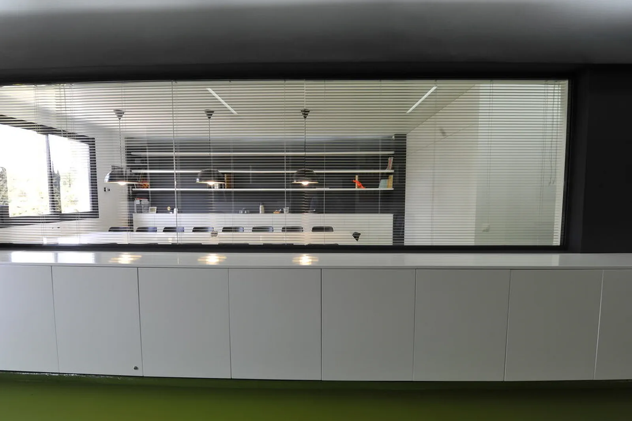
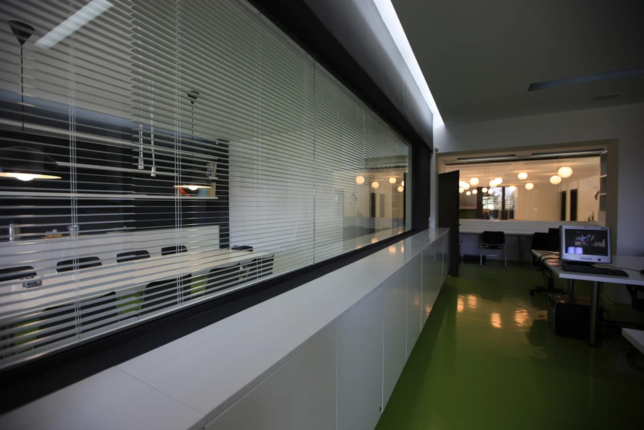
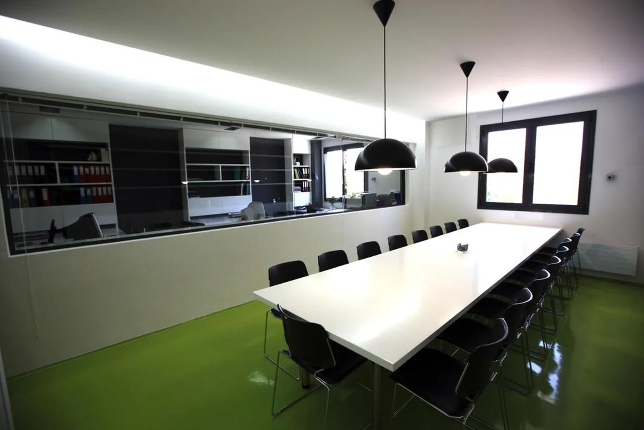
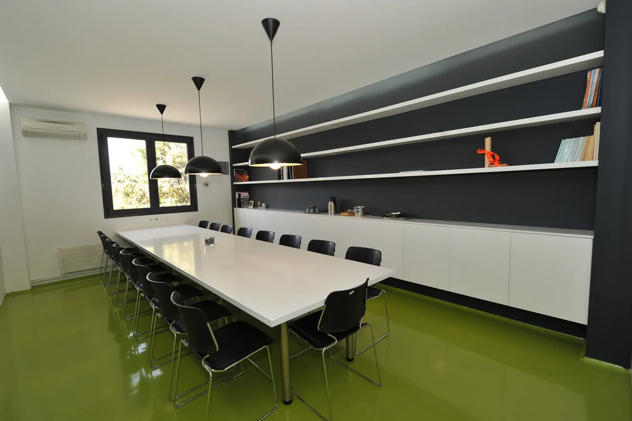
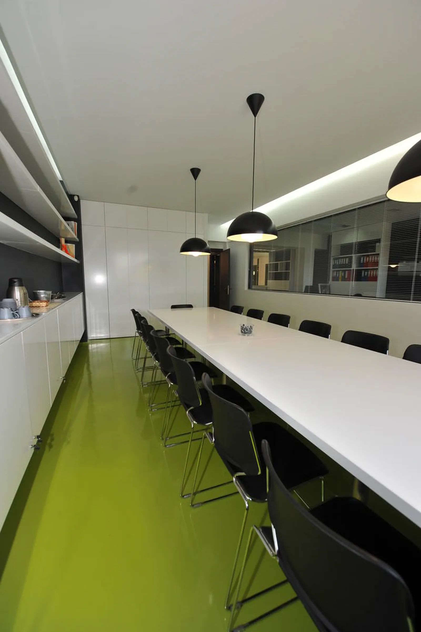
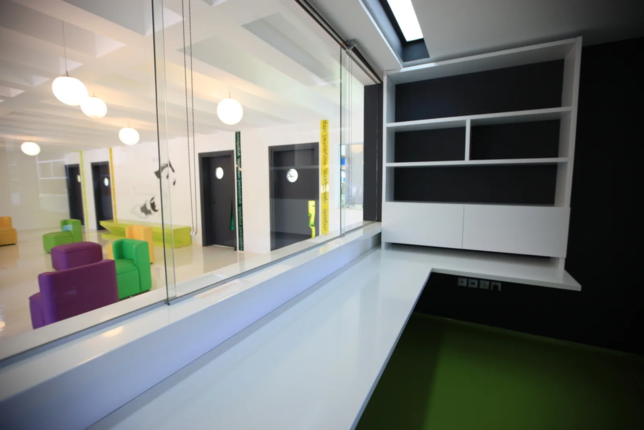
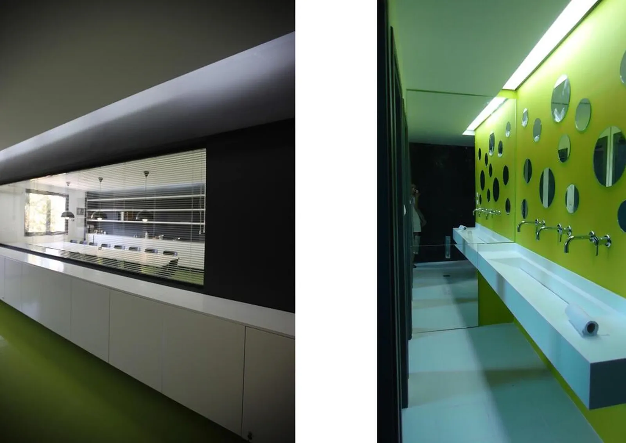
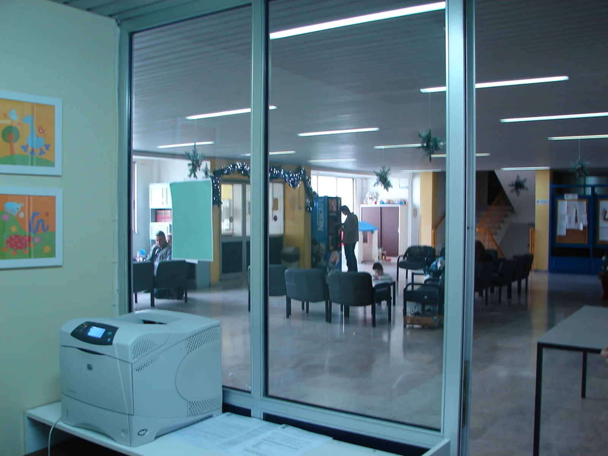
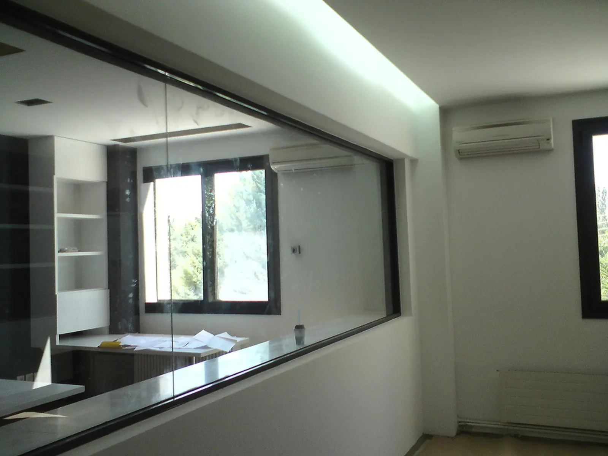
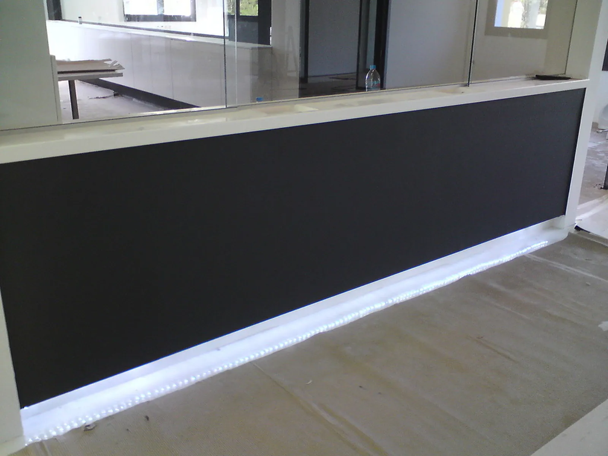
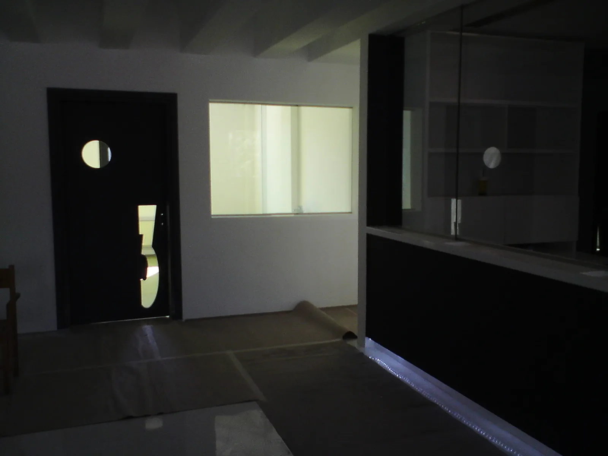
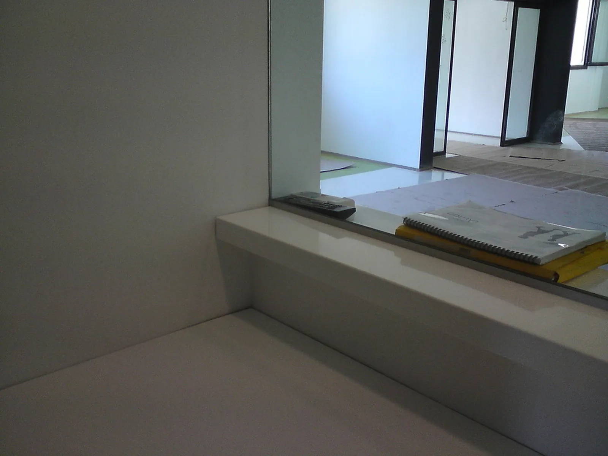
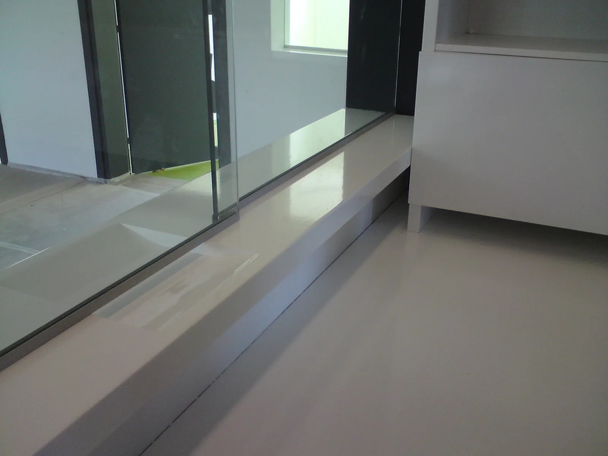
The meeting room, capable of accommodating 24 people, is isolated at the upper end of the composition, while an internal window visually integrates the contact with the office central space, giving the feeling of a large multipurpose space. The offices have an inseparable connection with the waiting area, in order to create at their end the information counter, offering direct access and service to the guests.
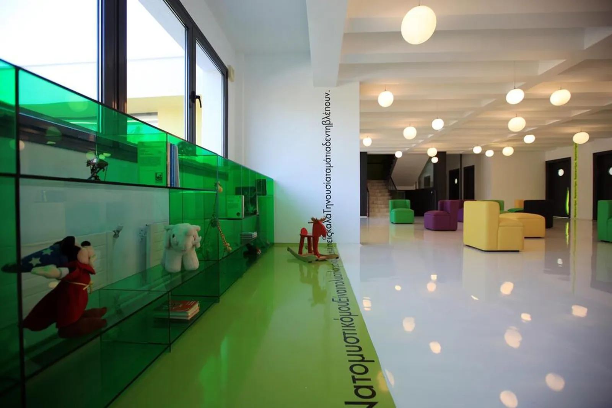
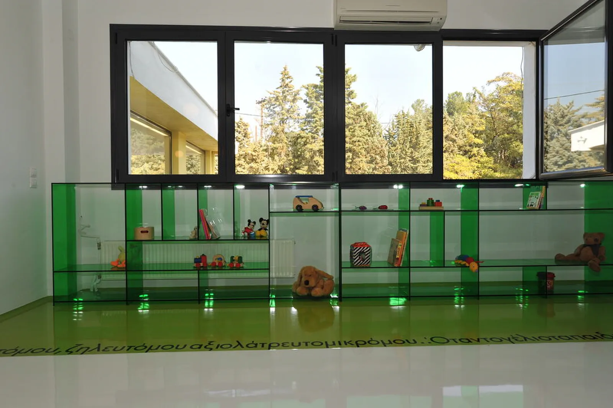
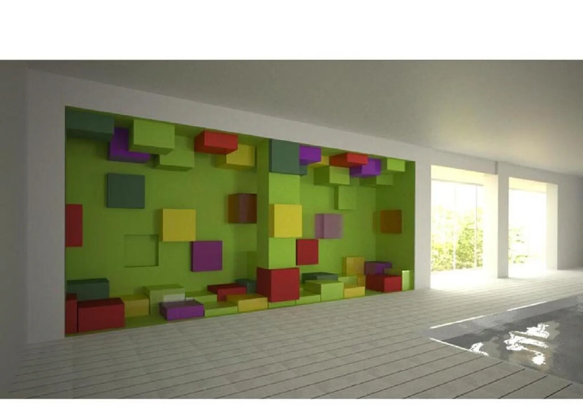
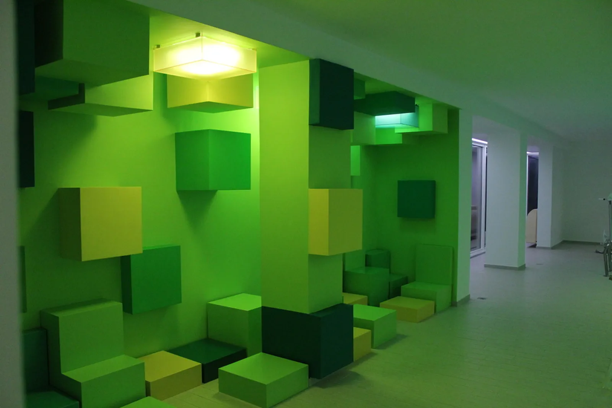
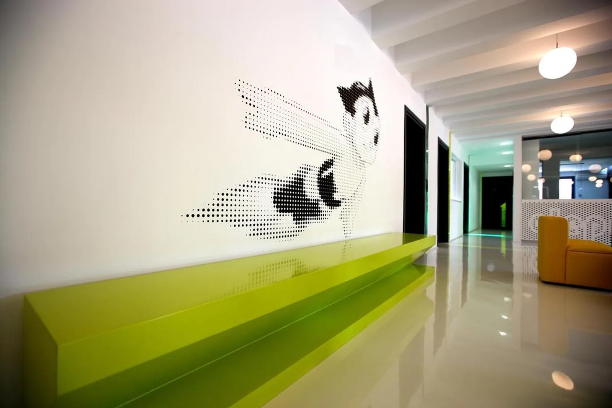
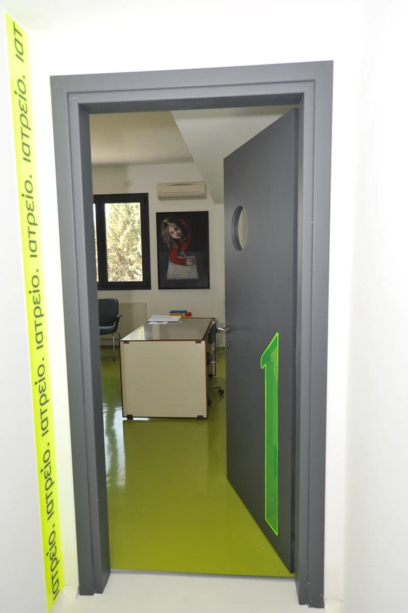
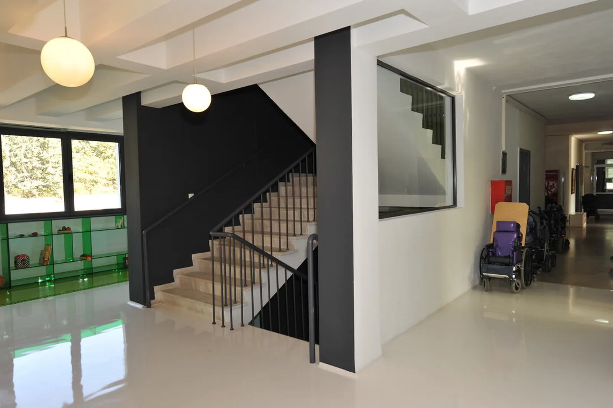
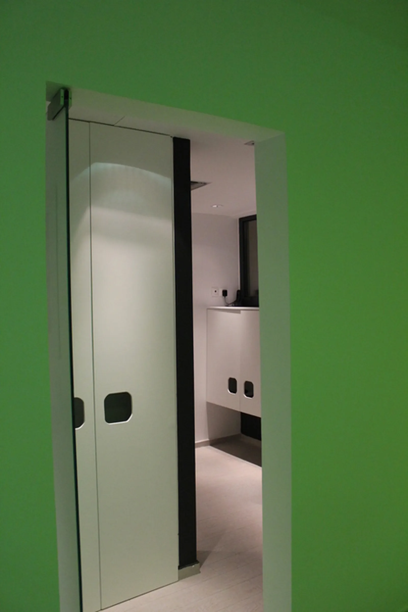
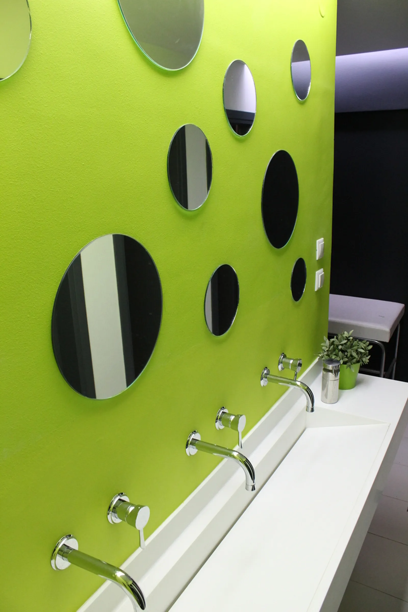
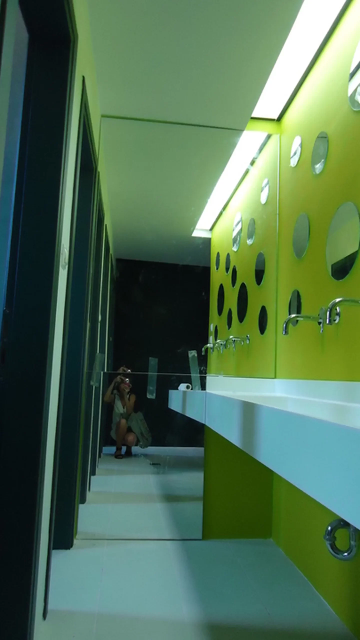
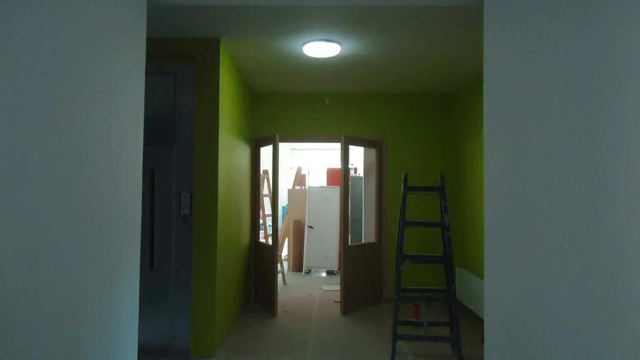
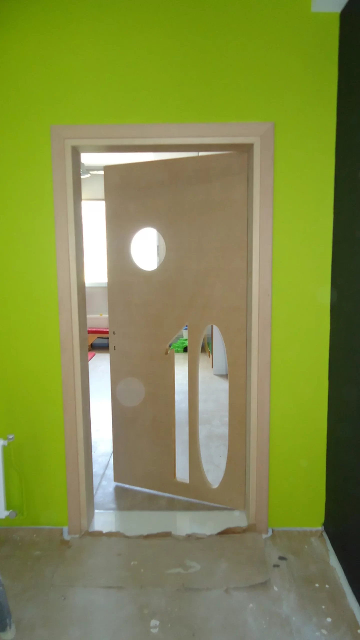
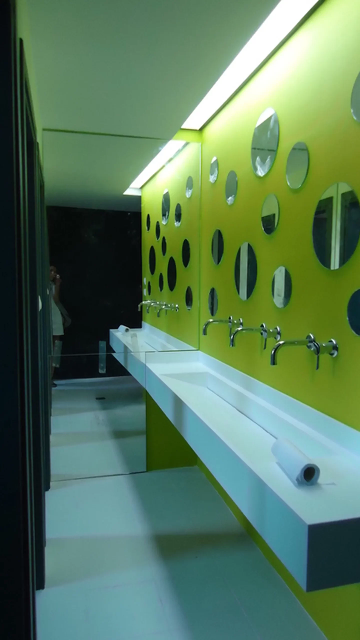
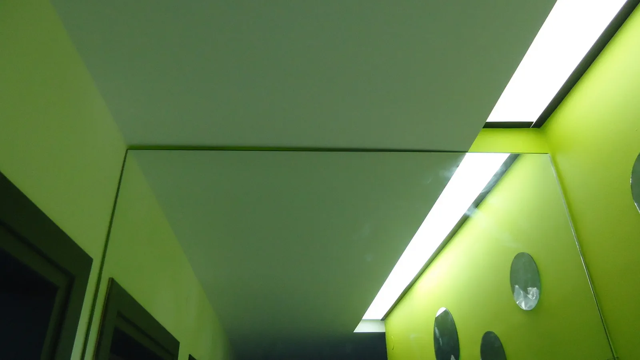
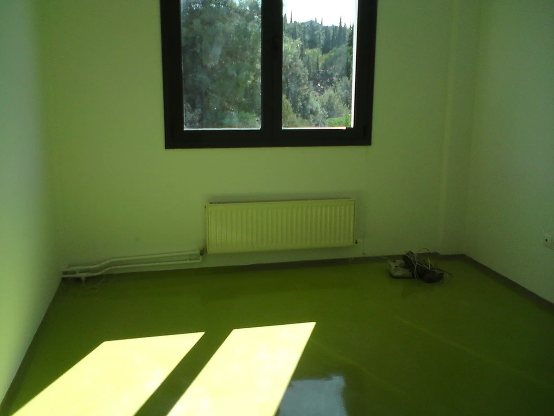
The composition is full of green, a color that exudes youth and freshness. This particular color was chosen mainly for its ability to evoke relaxation, well-being and harmony. In chromotherapy it is considered a natural sedative while its choice on school boards is not accidental, as it relaxes the eyes and the mind.
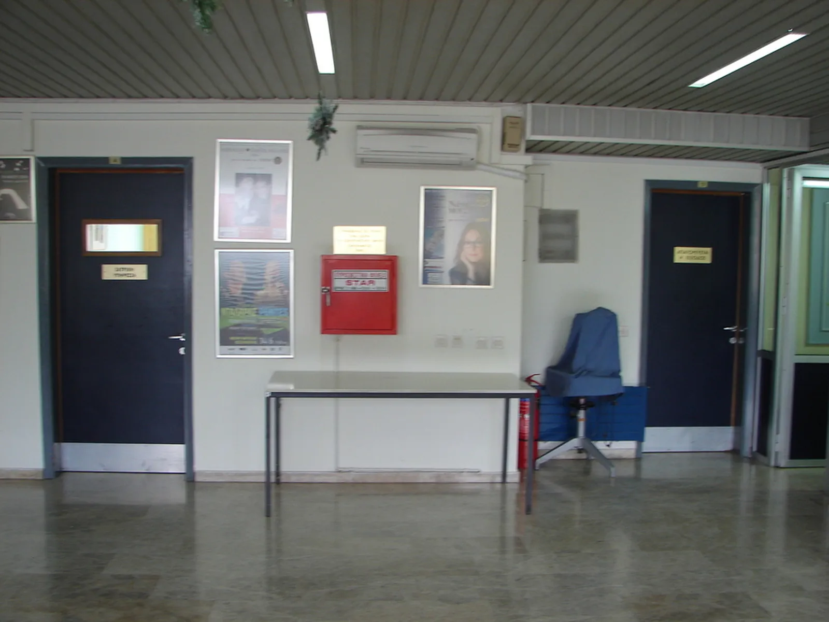
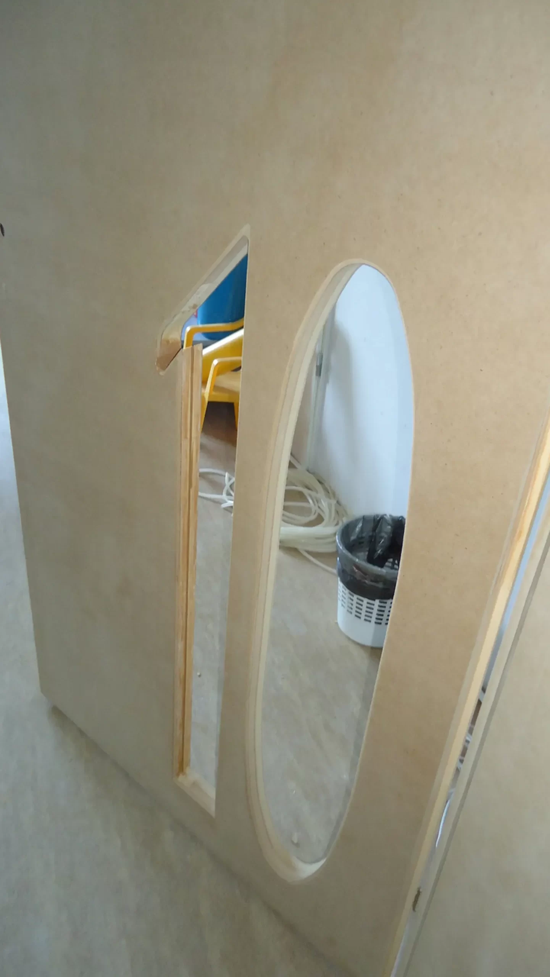
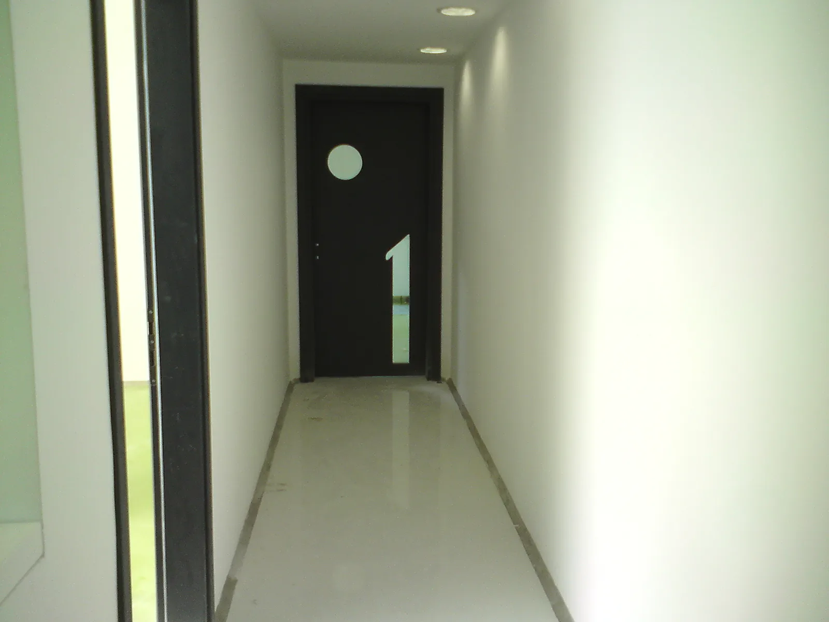
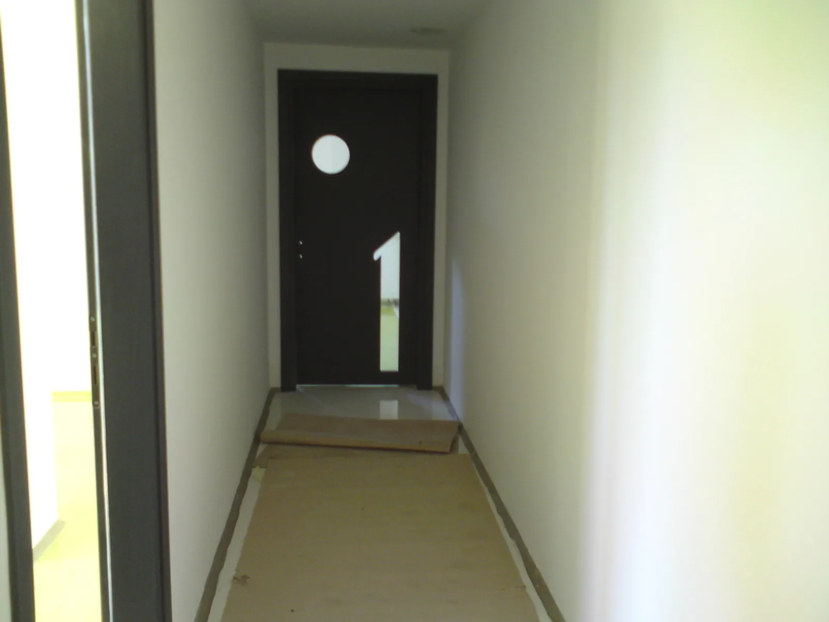
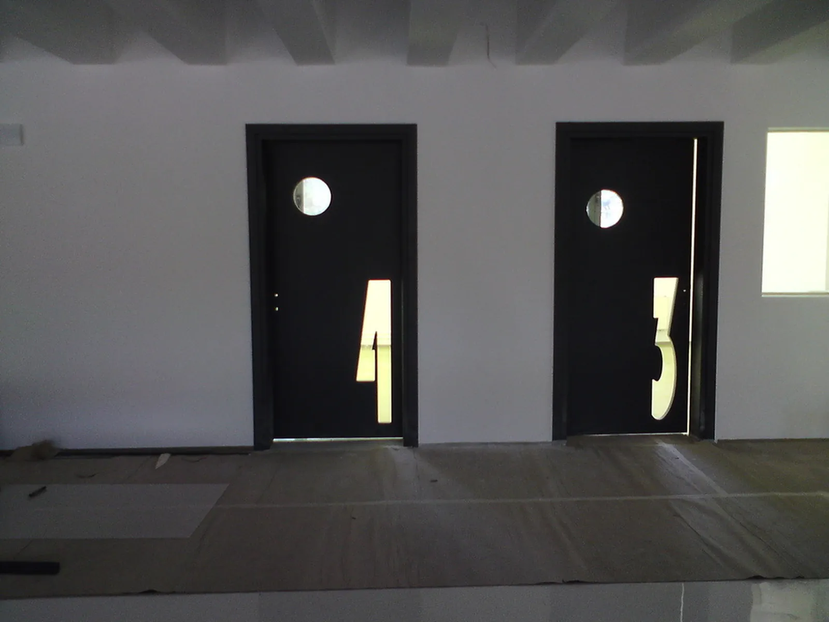
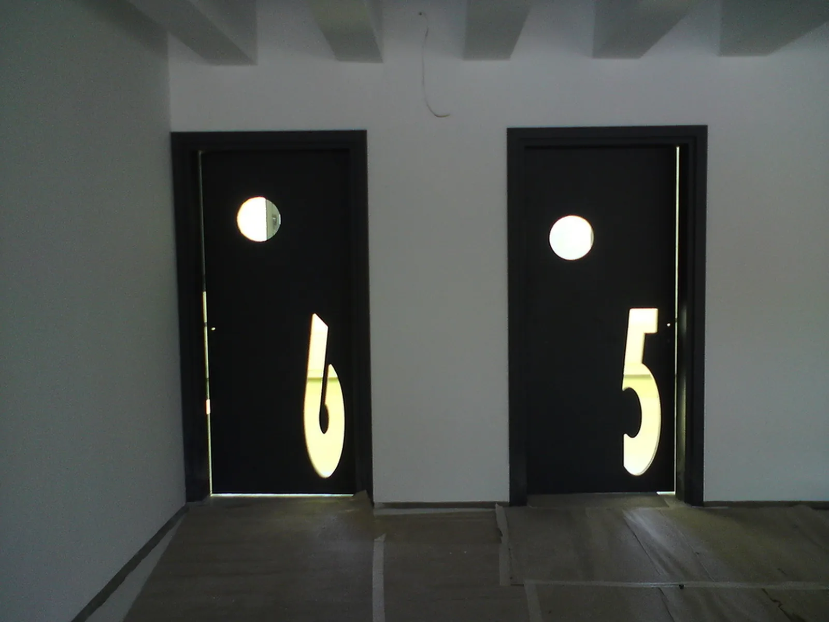
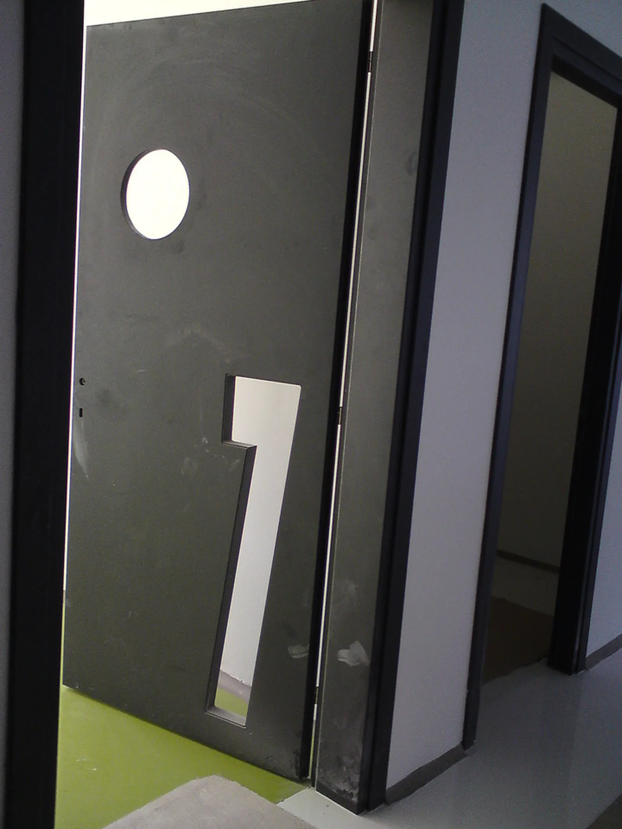
Children perceive the world through play and in the early years knowledge is inextricably linked to it. For this reason, large colored numbers were chosen to be placed on the doors that are listed around the central waiting area, in order to separate the different infirmaries.
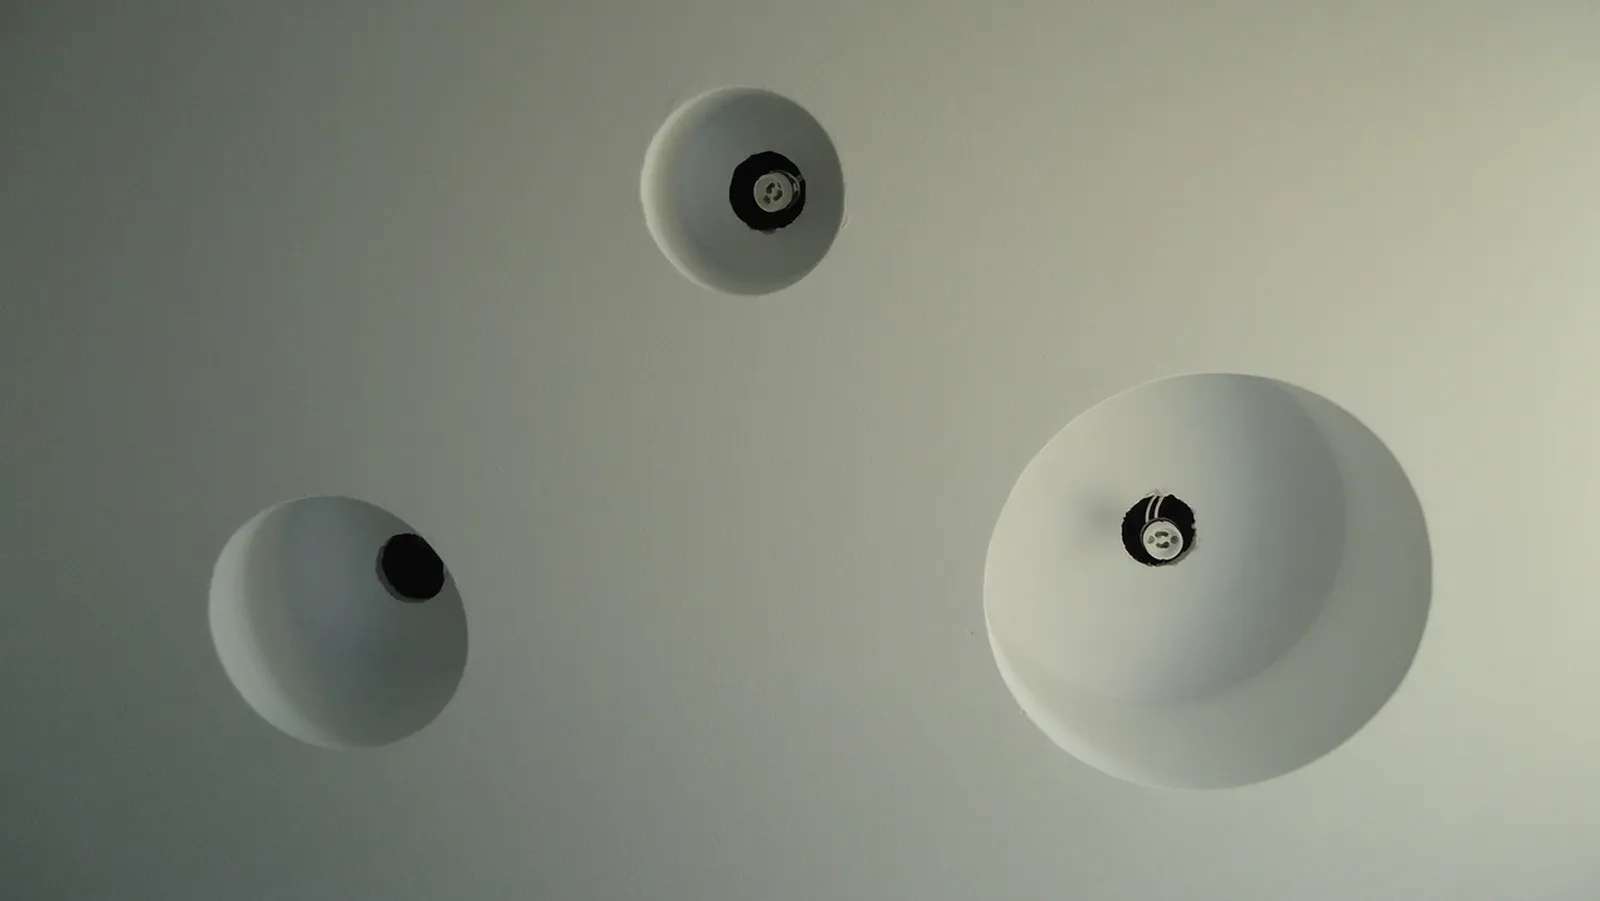
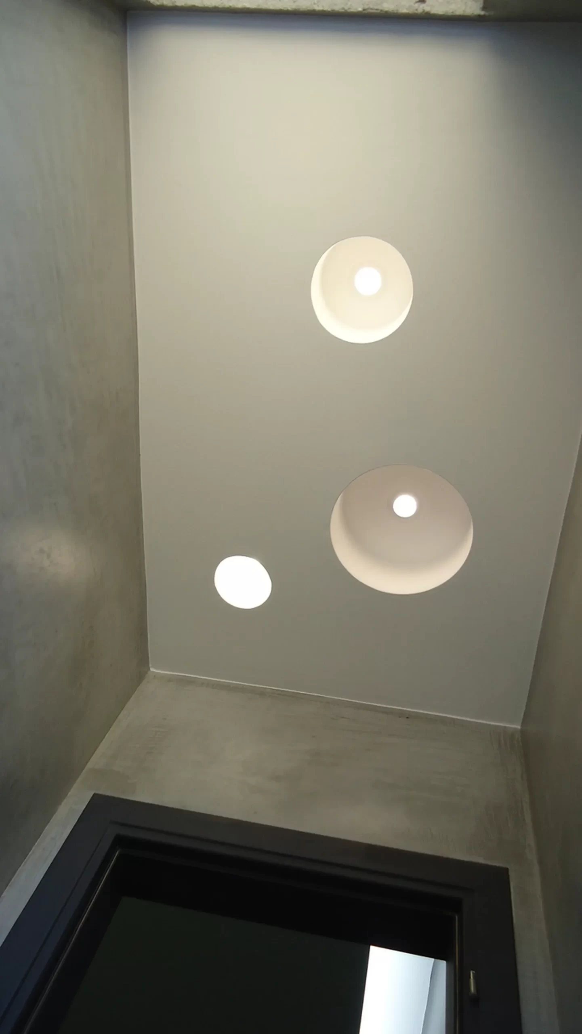
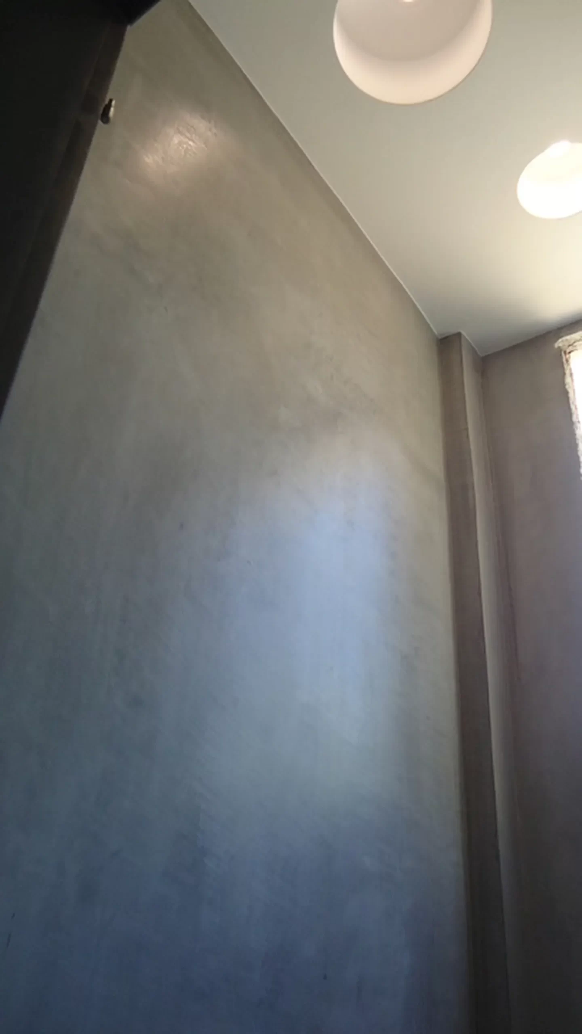
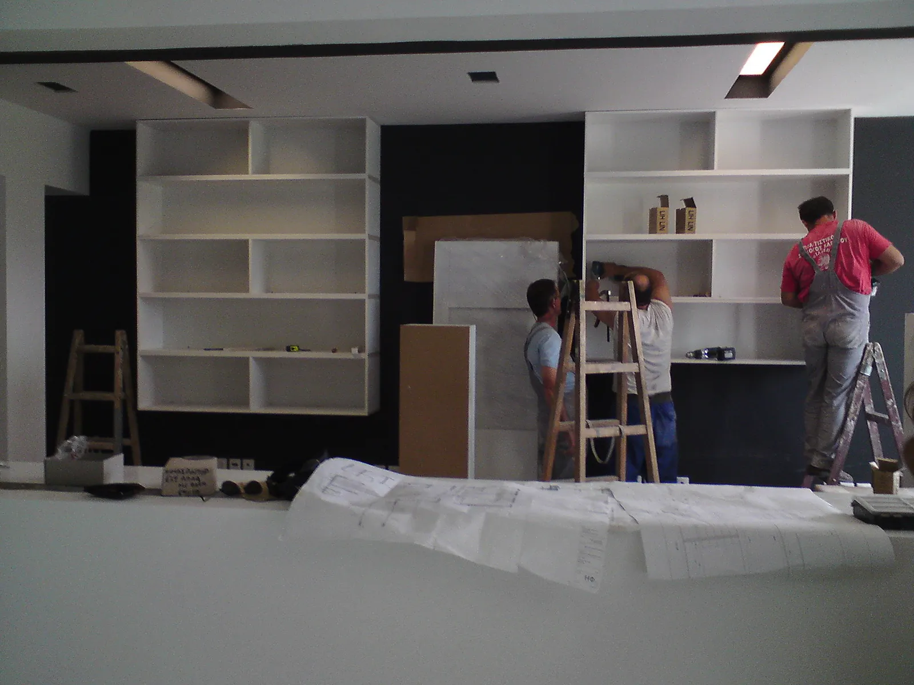
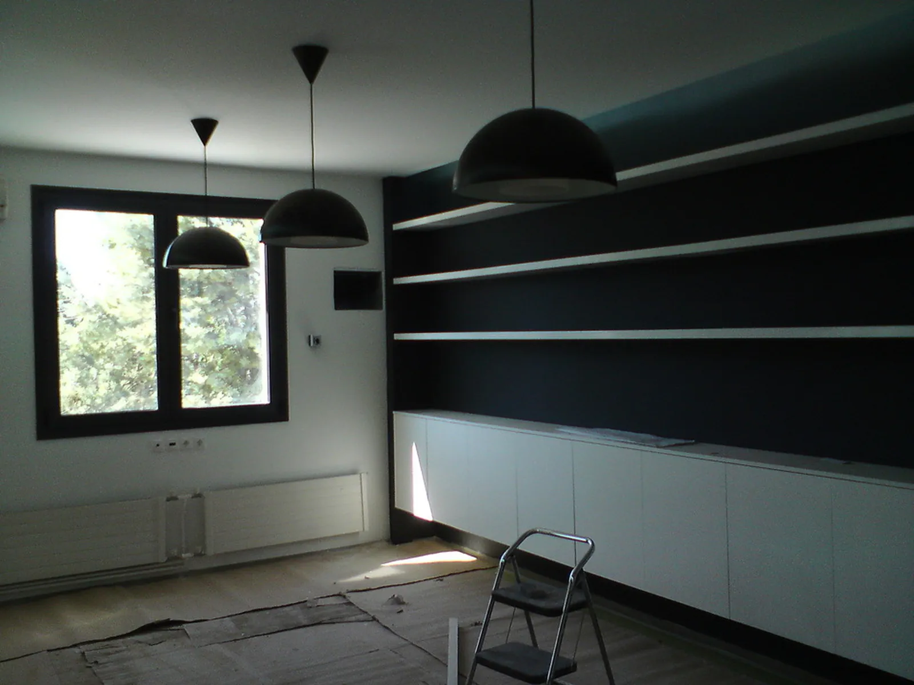
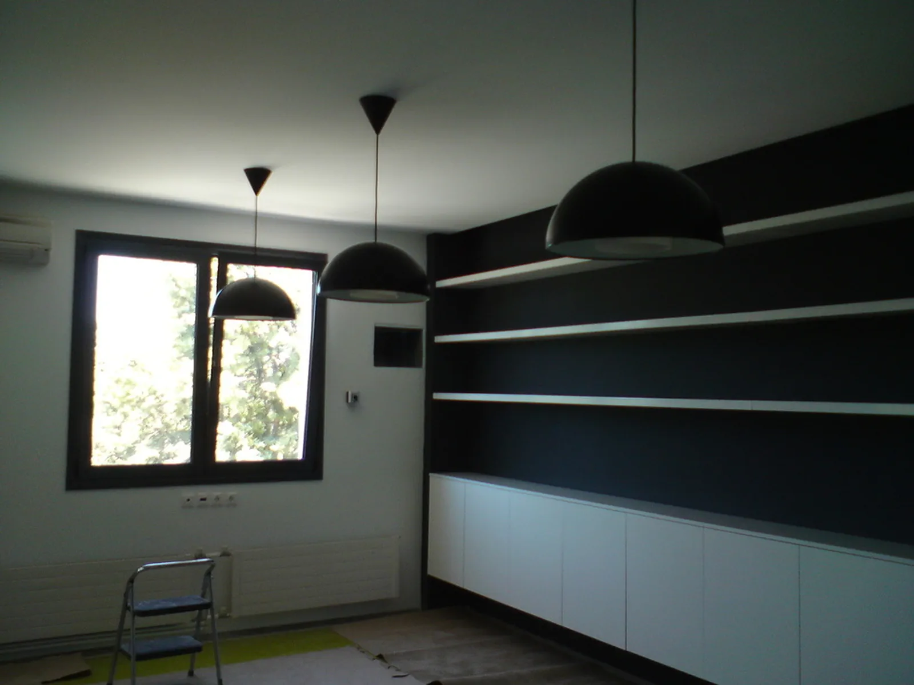
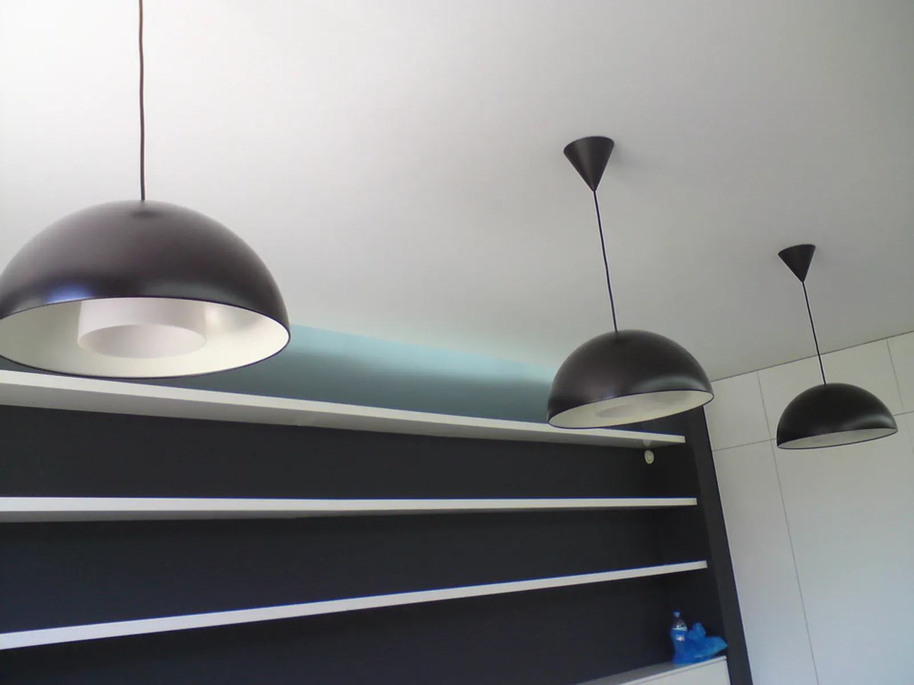
At the same time, hanging spherical light fixtures vary in size and hanging, creating a special, warm, interesting space that impresses the visitor as they enter. A manipulation that approaches the scale and perception of the child, stimulating their interest. The different color on the floor in the main room, signifies play areas where special libraries of translucent colored plexiglass and visible lighting host books, toys, comics and anything that could make the child’s stay in the space pleasant.
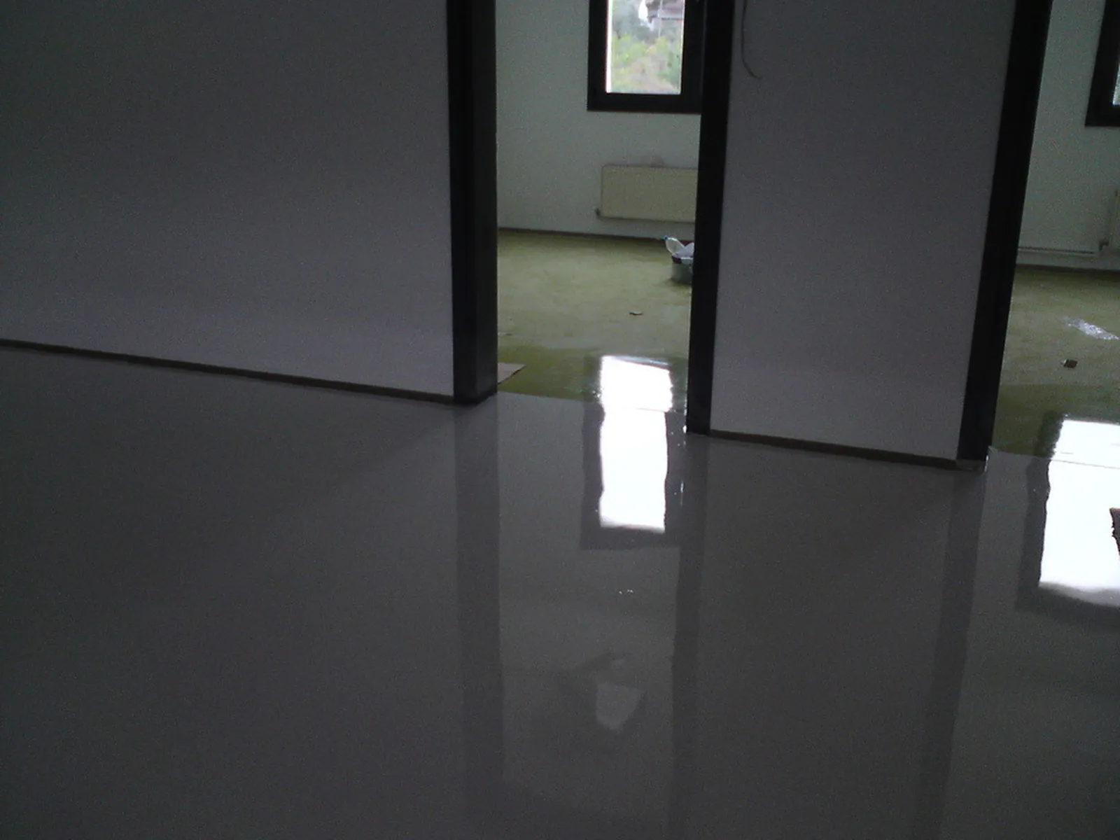
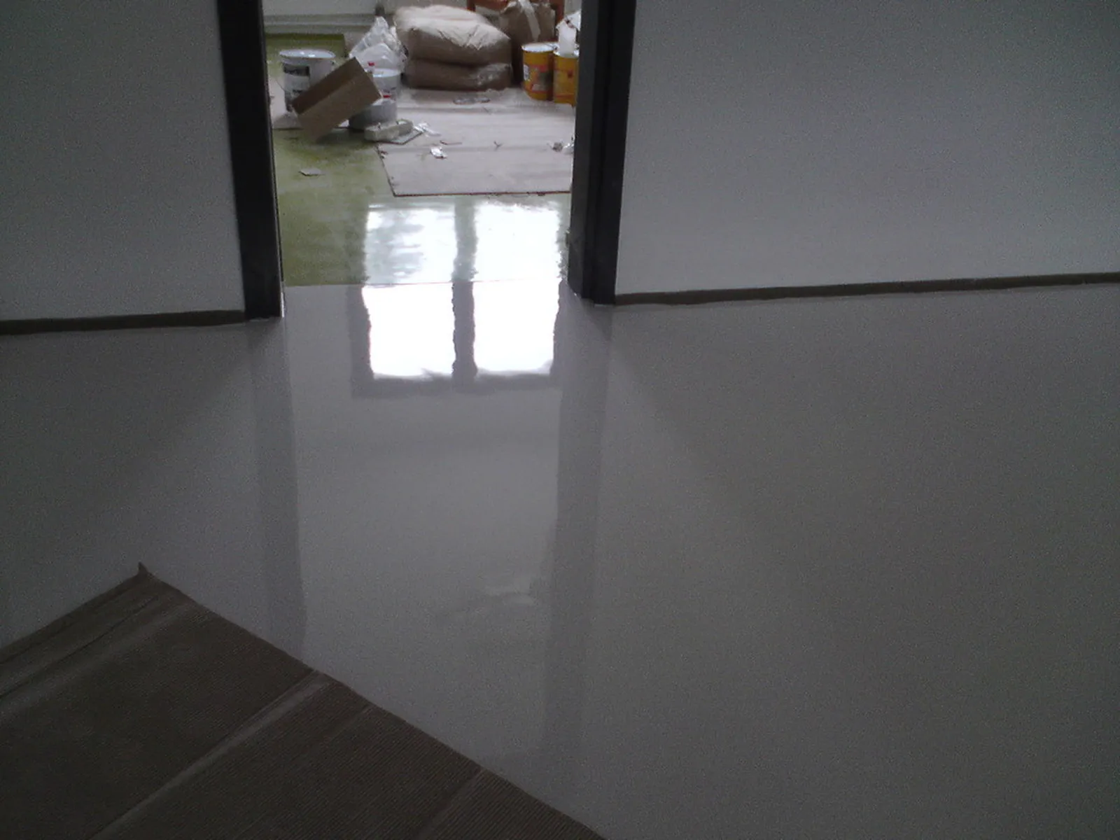
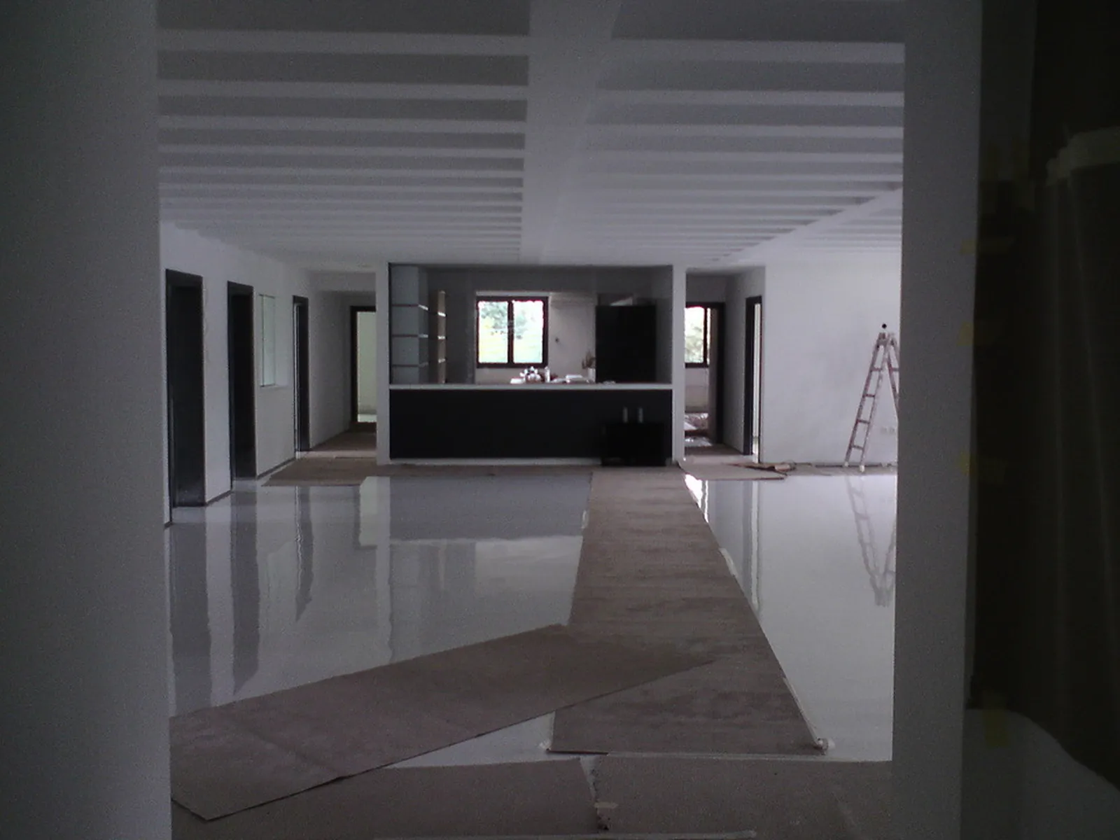
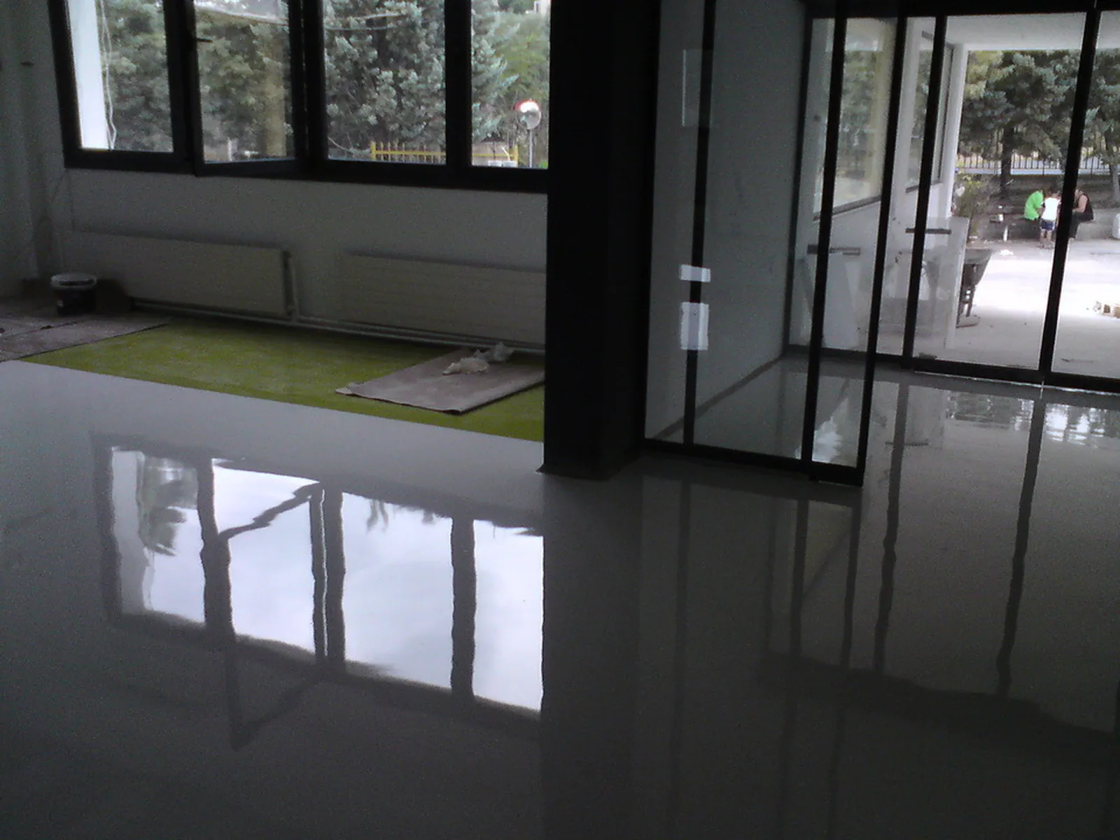
Final Stage
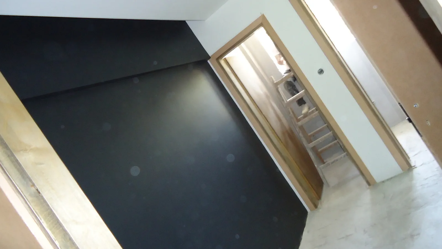
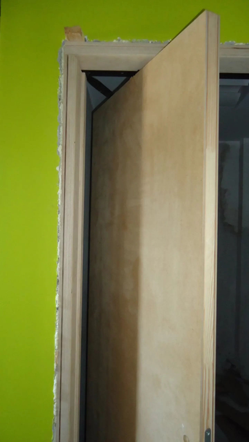
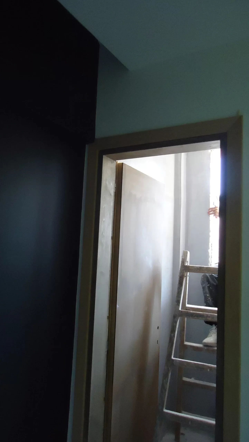
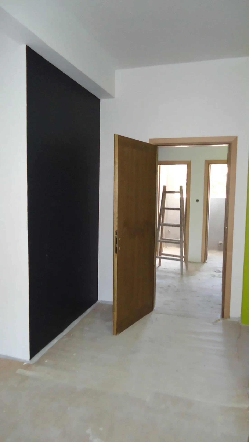
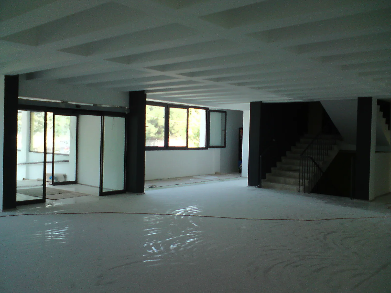
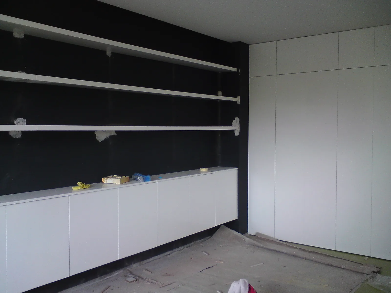
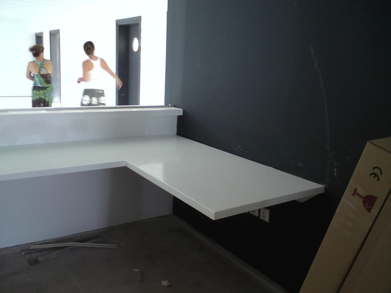
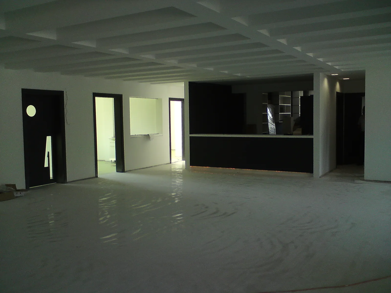
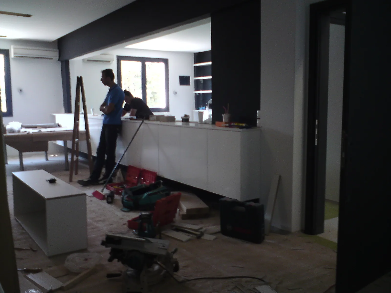
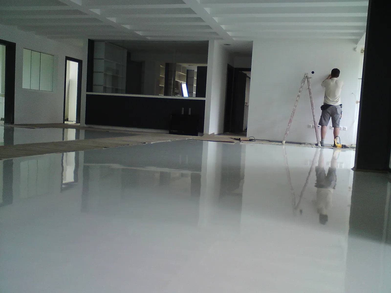
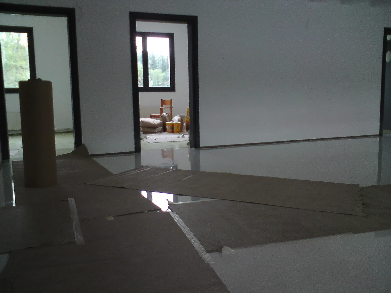
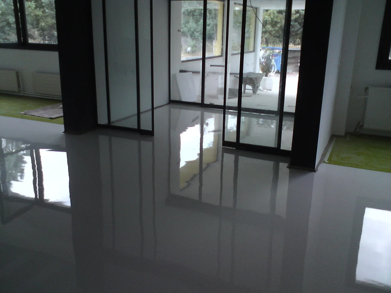
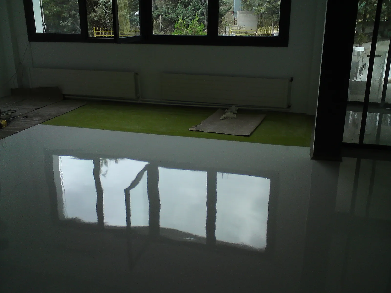
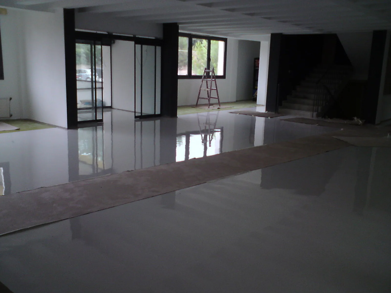
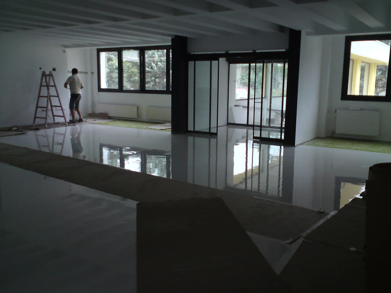
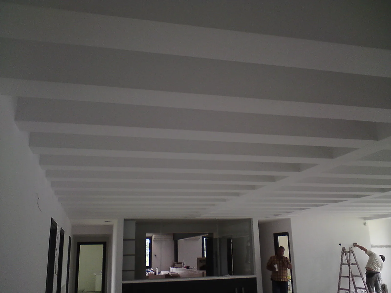
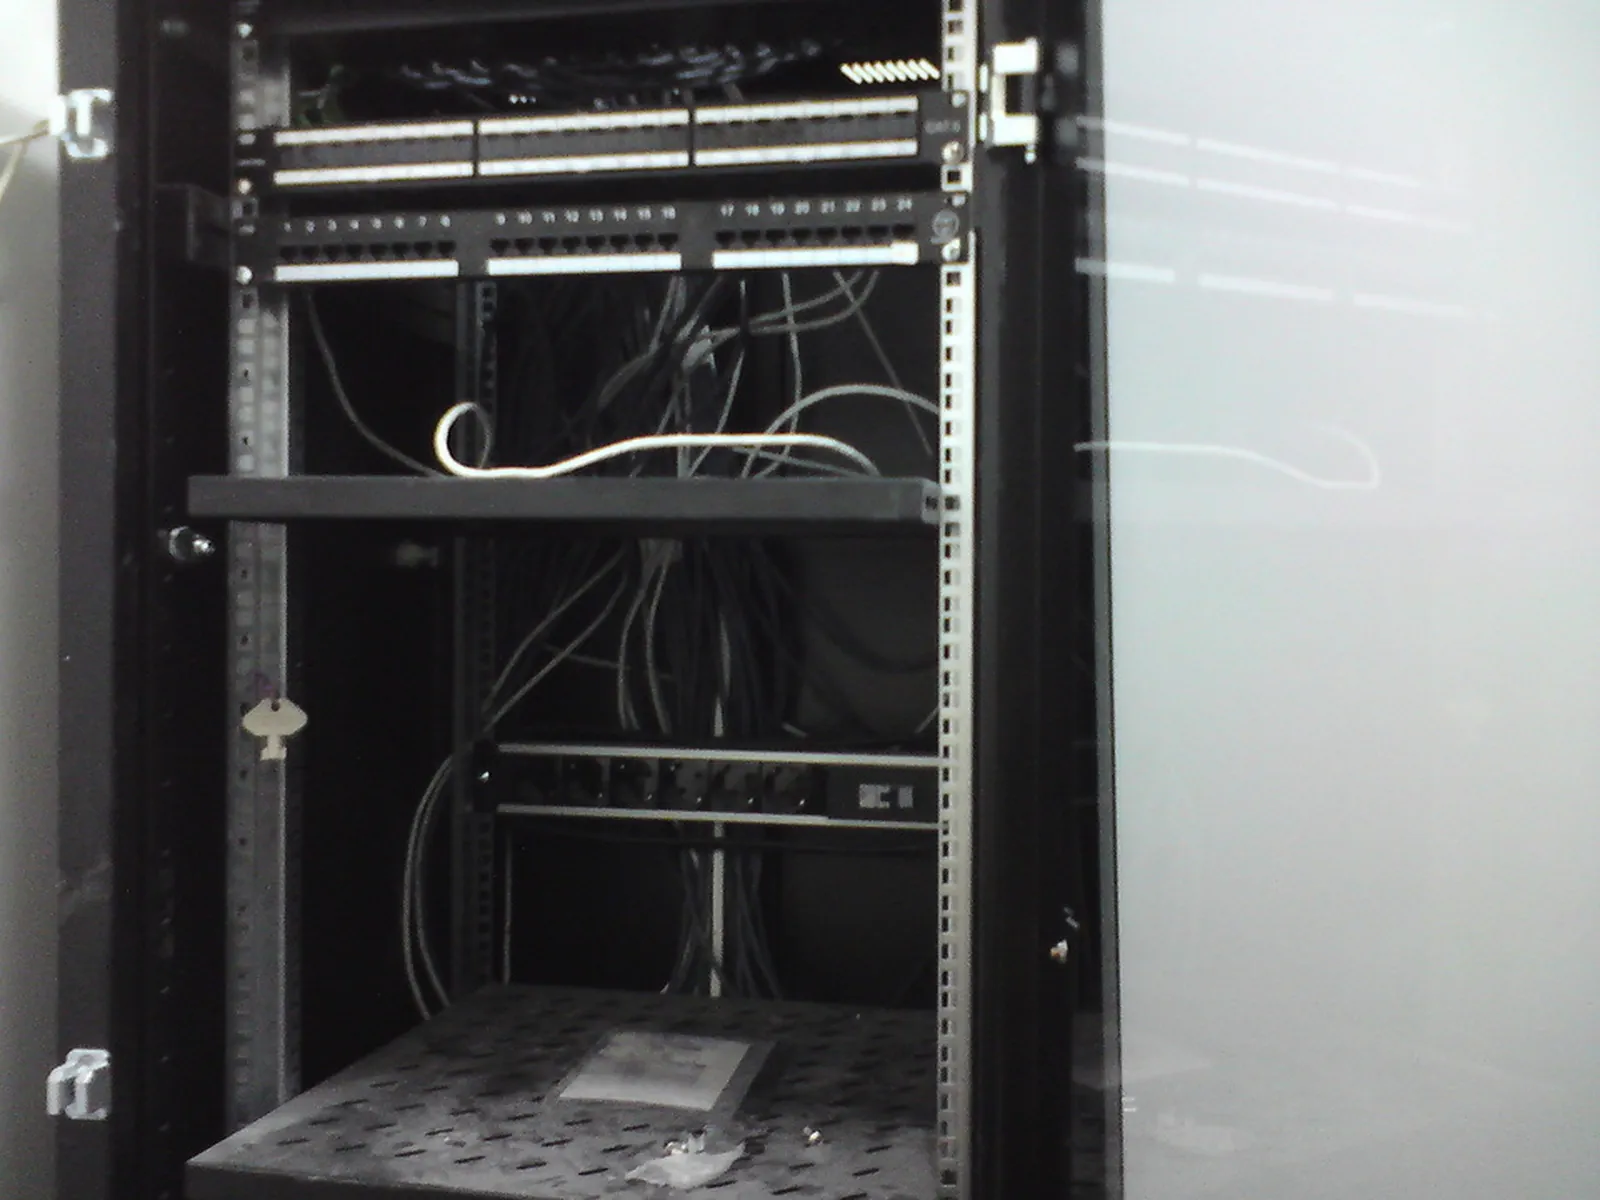
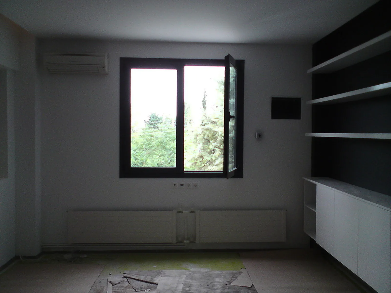
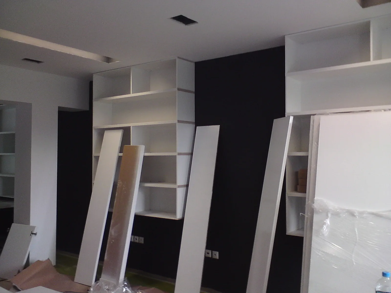
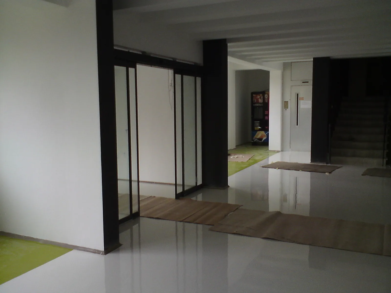
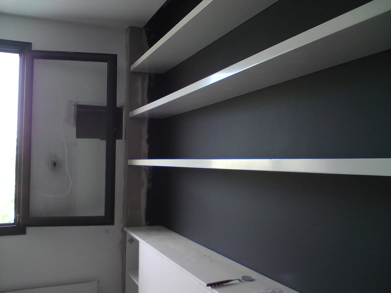
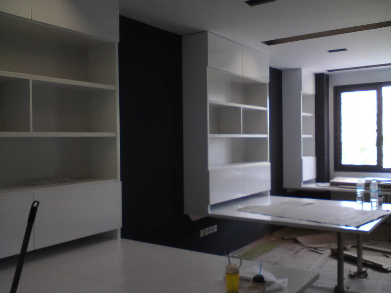
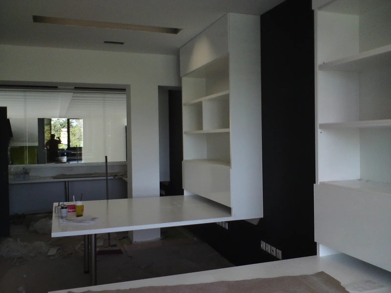
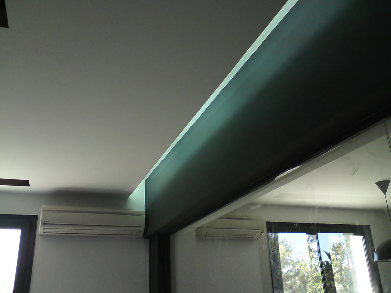
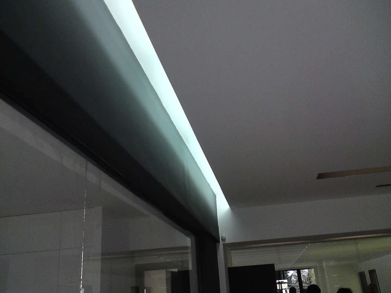
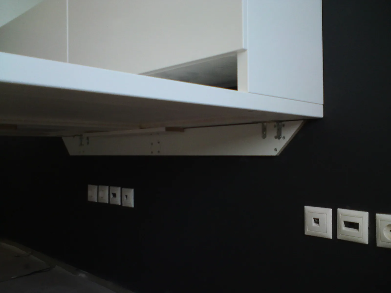
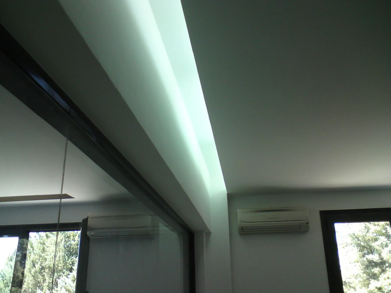
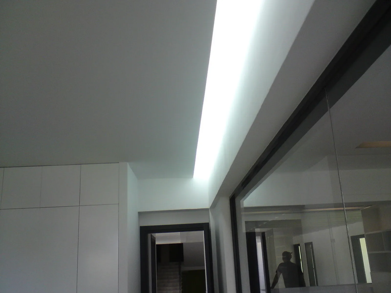
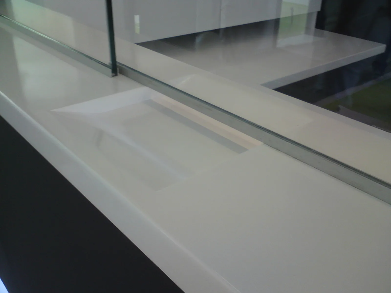
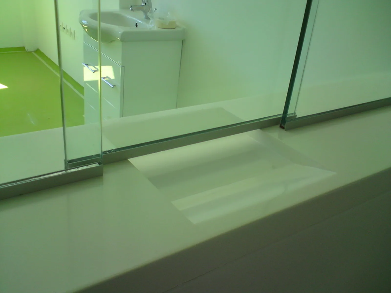
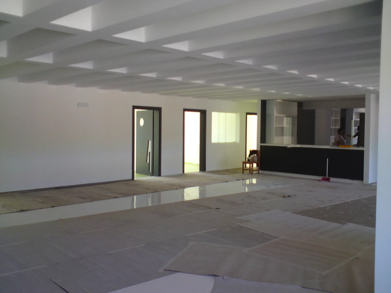
Construction Stages
Ready to Discuss Your Project?

Project planning and supervision for all types of building and electromechanical works. Complete construction, reconstruction, and renovation services for residential and commercial spaces, as well as technical projects. Specialized proposals and full coordination of technical works.
© 2026 Northbuild Construction. All rights reserved.